
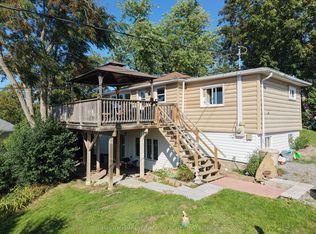
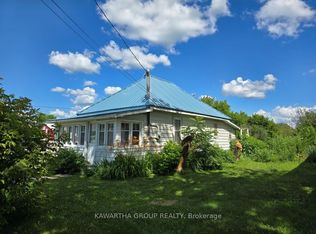
Amazing opportunity in Thurstonia on the shores of Sturgeon Lake. Located a short drive outside Bobcaygeon, awaits your first time home buying opportunity or fantastic cottage getaway. This 4 season cutie is a stones throw from Sturgeon Lake, where you are on the Trent System, with bountiful summer and winter activities! This 3 bdrm plus loft features soaring cathedral ceilings, separate dining area with lots of windows to allow the views and sun to shine in! Lots of parking with entrances on 2 roads, guarantees parking for your weekend guests. A little more work to make this diamond in the rough your own and you'll enjoy many family memories watching the constellations of Bobcaygeon. Great project home for the handyperson to work on while enjoying cottage life! Don't wait on this one, you can be lakeside, or enjoying a cool beverage on your deck before schools out!
For sale
C$329,000
2305 Thurstonia Rd, Kawartha Lakes, ON K0M 1L0
3beds
1baths
Single Family Residence
Built in ----
8,712 Square Feet Lot
$-- Zestimate®
C$--/sqft
C$-- HOA
What's special
Soaring cathedral ceilings
- 155 days
- 75
- 2
Zillow last checked:
Listing updated:
Listed by:
RE/MAX HALLMARK EASTERN REALTY
Source: TRREB,MLS®#: X13086810 Originating MLS®#: Central Lakes Association of REALTORS
Originating MLS®#: Central Lakes Association of REALTORSFacts & features
Interior
Bedrooms & bathrooms
- Bedrooms: 3
- Bathrooms: 1
Primary bedroom
- Level: Upper
- Dimensions: 3.81 x 4.29
Bedroom
- Level: Main
- Dimensions: 2.38 x 3.4
Bedroom
- Level: Main
- Dimensions: 2.38 x 3.4
Bedroom
- Level: Main
- Dimensions: 2.01 x 3.4
Bathroom
- Level: Main
- Dimensions: 1.63 x 2.33
Foyer
- Level: Main
- Dimensions: 1.62 x 2.21
Kitchen
- Level: Main
- Dimensions: 3.44 x 3.46
Living room
- Level: Main
- Dimensions: 3.56 x 3.46
Heating
- Baseboard, Electric
Cooling
- Window Unit(s)
Features
- Primary Bedroom - Main Floor
- Basement: Crawl Space
- Has fireplace: Yes
- Fireplace features: Electric
Interior area
- Living area range: 700-1100 null
Video & virtual tour
Property
Parking
- Total spaces: 2
- Parking features: Private
Features
- Patio & porch: Deck
- Exterior features: Privacy, Recreational Area
- Pool features: None
- Has view: Yes
- View description: Hills, Pasture, Water
- Has water view: Yes
- Water view: Water,Obstructive
- Waterfront features: Waterfront-Not Deeded, Waterfront-Road Between, WaterfrontCommunity, Lake
- Body of water: Sturgeon Lake
Lot
- Size: 8,712 Square Feet
- Features: Beach, Lake Access, Marina, Rectangular Lot
- Topography: Hillside
Details
- Additional structures: Garden Shed
- Parcel number: 631430513
- Other equipment: Propane Tank
Construction
Type & style
- Home type: SingleFamily
- Architectural style: Other
- Property subtype: Single Family Residence
Materials
- Vinyl Siding
- Foundation: Unknown
- Roof: Asphalt Shingle,Metal
Utilities & green energy
- Sewer: Holding Tank
- Water: Dug Well
- Utilities for property: Garbage Pickup, Recycling Pickup
Community & HOA
Community
- Security: Carbon Monoxide Detector(s), Security System, Smoke Detector(s)
Location
- Region: Kawartha Lakes
Financial & listing details
- Tax assessed value: C$107,000
- Annual tax amount: C$1,400
- Date on market: 5/5/2026
Price history
Price history is unavailable.
Public tax history
Tax history is unavailable.
Climate risks
Neighborhood: K0M
Nearby schools
GreatSchools rating
No schools nearby
We couldn't find any schools near this home.


Similar homes
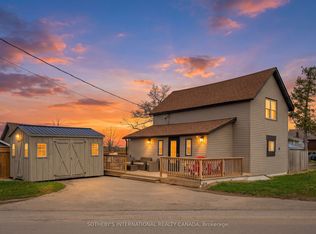
- C$488,0003 bd1 ba-- sqft42 Pavillion Rd, Kawartha Lakes, ON K0M 1L0For Sale
 MLS ID #X13610048, SOTHEBY'S INTERNATIONAL REALTY CANADA. TRREB
 - C$399,9003 bd1 ba-- sqft2 Alexander Ave, Kawartha Lakes, ON K0M 1L0For Sale
 MLS ID #X13689088, Re/Max All-Stars Realty Inc.. TRREB
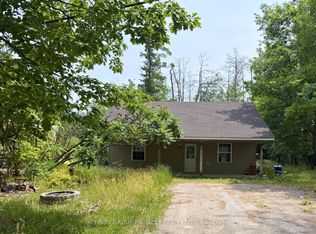
 - C$435,0003 bd1 ba-- sqft2 Oakwood Dr, Kawartha Lakes, ON K0M 1N0For Sale
 MLS ID #X13733468, AFFINITY GROUP PINNACLE REALTY LTD.. TRREB
 - C$329,9002 bd1 ba-- sqft129 Lindsay St, Kawartha Lakes, ON K0M 1N0For Sale
 MLS ID #X13700796, Kawartha Group Realty. TRREB
