Pristine Totally Renovated 1 Bed 1 Bath Bungalow Off The Shores Of Sturgeon Lake. Brand New Roof (Old Roof Is Shown In Pictures). Updated Open Concept Kitchen / Dining Room. The Living Room / Sun Room Just Around The Corner Spans The Entire Width Of The Home. Sliding Barn Doors Lead To The Master And Ensuite Bath. Private Fenced Backyard Feat. A Deck, Fire Pit, And Garden Shed. 200 amp with ESA Certified 48 AMP Electic Vehicle Charge Port. Access To Beautiful Sturgeon Lake Just Steps Away With Great Clean Swimming!
For sale
C$489,900
21 Pleasure St, Kawartha Lakes, ON K0M 1G0
1beds
1baths
Single Family Residence
Built in ----
7,656 Square Feet Lot
$-- Zestimate®
C$--/sqft
C$-- HOA
What's special
Pristine totally renovatedBrand new roofPrivate fenced backyardFire pitGarden shed
- 97 days
- 5
- 0
Zillow last checked:
Listing updated:
Listed by:
Royal Lepage Kawartha Lakes Realty Inc.
Source: TRREB,MLS®#: X13246460 Originating MLS®#: Central Lakes Association of REALTORS
Originating MLS®#: Central Lakes Association of REALTORSFacts & features
Interior
Bedrooms & bathrooms
- Bedrooms: 1
- Bathrooms: 1
Primary bedroom
- Description: Primary Bedroom
- Level: Main
- Area: 12.15 Square Meters
- Area source: Other
- Dimensions: 3.97 x 3.06
Bathroom
- Description: Bathroom
- Level: Main
- Area: 0 Square Meters
- Area source: Other
- Dimensions: 3.18 x 2.28
Dining room
- Description: Dining Room
- Level: Main
- Area: 12.4 Square Meters
- Area source: Other
- Dimensions: 3.69 x 3.36
Kitchen
- Description: Kitchen
- Level: Main
- Area: 23.65 Square Meters
- Area source: Other
- Dimensions: 6.41 x 3.69
Laundry
- Description: Laundry
- Level: Main
- Area: 14.45 Square Meters
- Area source: Other
- Dimensions: 6.72 x 2.15
Living room
- Description: Living Room
- Level: Main
- Area: 19.38 Square Meters
- Area source: Other
- Dimensions: 7.02 x 2.76
Heating
- Forced Air, Propane
Cooling
- None
Features
- None
- Basement: Crawl Space
- Has fireplace: Yes
Interior area
- Living area range: 700-1100 null
Property
Parking
- Total spaces: 4
- Parking features: Private Double
Features
- Pool features: None
Lot
- Size: 7,656 Square Feet
- Features: Fenced Yard, Lake Access
Details
- Additional structures: Garden Shed
- Parcel number: 631610254
Construction
Type & style
- Home type: SingleFamily
- Architectural style: Bungalow
- Property subtype: Single Family Residence
Materials
- Vinyl Siding
- Foundation: Block
- Roof: Asphalt Shingle
Utilities & green energy
- Sewer: Septic
- Water: Shared Well
Community & HOA
Community
- Security: None
Location
- Region: Kawartha Lakes
Financial & listing details
- Annual tax amount: C$2,291
- Date on market: 6/5/2026
Price history
Price history is unavailable.
Public tax history
Tax history is unavailable.
Climate risks
Neighborhood: K0M
Nearby schools
GreatSchools rating
No schools nearby
We couldn't find any schools near this home.
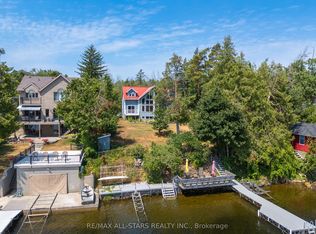
- C$1,349,0004 bd2 ba-- sqft9 Briar St, Kawartha Lakes, ON K0M1G0For Sale
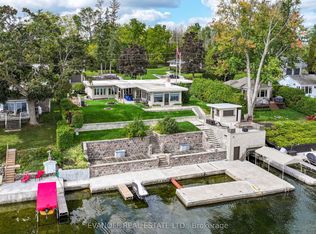
- C$1,400,0003 bd2 ba-- sqft20 Lakeview Park Rd, Kawartha Lakes, ON K0M1G0For Sale
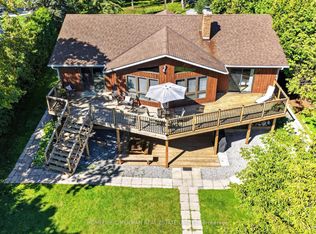
- C$1,598,9004 bd2 ba-- sqft45 Admiral Dr, Kawartha Lakes, ON K0M1G0For Sale
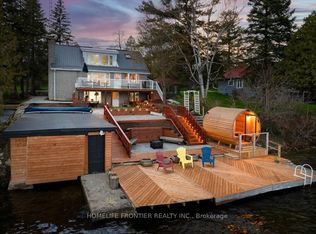
- C$1,099,0004 bd3 ba-- sqft6 Lakeview Park Rd, Kawartha Lakes, ON K0M1G0For Sale
Similar homes
- C$449,9003 bd1 ba-- sqft17 Dodd St, Kawartha Lakes, ON K0M 1N0For Sale
 MLS ID #X13765034, AFFINITY GROUP PINNACLE REALTY LTD.. TRREB
 - C$488,0003 bd1 ba-- sqft42 Pavillion Rd, Kawartha Lakes, ON K0M 1L0For Sale
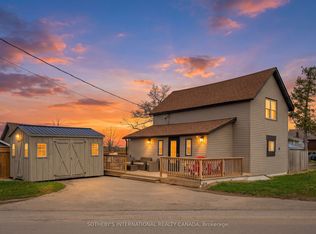 MLS ID #X13610048, SOTHEBY'S INTERNATIONAL REALTY CANADA. TRREB
 - C$609,9004 bd1 ba-- sqft111 Anderson Dr, Kawartha Lakes, ON K0M 1G0For Sale
 MLS ID #X13024640, RE/MAX Professionals North. TRREB
 - C$529,0002 bd2 ba-- sqft112 Murray St, Kawartha Lakes, ON K0M 1N0For Sale
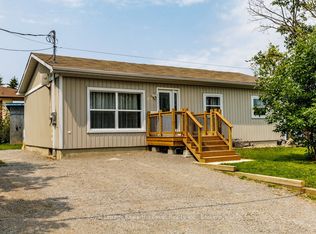 MLS ID #X13676418, Royal Lepage Kawartha Lakes Realty Inc.. TRREB
