Beautifully renovated bungalow with a finished walkout basement and access to Sturgeon Lake! 1247 sqft with 3 bedrooms and 2.5 baths. Stunning kitchen with quartz countertops, stainless steel appliances, and a massive peninsula with breakfast bar seating. The living room has a propane fireplace that can be seen from the kitchen thanks to the open concept layout of the main living space. Spacious back deck with a custom BBQ canopy and far reaching views across the lake. Access to the pool off one end and the hot tub room off the other. Master bedroom ft. a renovated 4pc ensuite. Another bedroom on the main floor, along with an updated 3pc bath. The fully finished walkout basement ft. a 3rd bedroom, newly renovated 2pc bathroom, and a large rec room with propane fireplace, pool table included! 24x30 double garage / workshop, insulated and heated with a wood stove and propane heater. 8ft high doors. Multiple shared lakefront lots through the community association provide a variety of uses from picnic sites, open park spaces, fishing areas, boat launch, and docking for your boat (subject to availability). There is also a community centre building that can be rented out. Long list of updates that showcase how well this property has been maintained, and how little work (if any) is left for you!
For sale
C$649,900
104 Cameron Dr, Kawartha Lakes, ON K0M 1G0
3beds
3baths
Single Family Residence
Built in ----
0 Square Feet Lot
$-- Zestimate®
C$--/sqft
C$-- HOA
What's special
- 54 days |
- 68 |
- 4 |
Zillow last checked:
Listing updated:
Listed by:
Royal Lepage Kawartha Lakes Realty Inc.
Source: TRREB,MLS®#: X13477454 Originating MLS®#: Central Lakes Association of REALTORS
Originating MLS®#: Central Lakes Association of REALTORSFacts & features
Interior
Bedrooms & bathrooms
- Bedrooms: 3
- Bathrooms: 3
Bedroom
- Level: Main
- Dimensions: 5.1 x 3.9
Bedroom
- Level: Main
- Dimensions: 3.6 x 2.9
Bedroom
- Level: Basement
- Dimensions: 2.7 x 3.7
Bathroom
- Level: Main
- Dimensions: 1.7 x 2.4
Bathroom
- Level: Main
- Dimensions: 2.4 x 2.3
Bathroom
- Level: Basement
- Dimensions: 2.6 x 2
Dining room
- Level: Main
- Dimensions: 3.6 x 3
Kitchen
- Level: Main
- Dimensions: 3.9 x 3.6
Living room
- Level: Main
- Dimensions: 4.2 x 5.7
Recreation
- Level: Basement
- Dimensions: 5.4 x 4.3
Heating
- Forced Air, Propane
Cooling
- Central Air
Features
- Primary Bedroom - Main Floor
- Basement: Finished with Walk-Out,Walk-Out Access,Finished,Full,Separate Entrance
- Has fireplace: Yes
Interior area
- Living area range: 1100-1500 null
Video & virtual tour
Property
Parking
- Total spaces: 6
- Parking features: Private Double
- Has garage: Yes
Features
- Has private pool: Yes
- Pool features: Above Ground
- On waterfront: Yes
- Waterfront features: Indirect, WaterfrontCommunity, Lake
- Body of water: Sturgeon Lake
Lot
- Size: 0 Square Feet
Details
- Parcel number: 631440410
Construction
Type & style
- Home type: SingleFamily
- Architectural style: Bungalow
- Property subtype: Single Family Residence
Materials
- Vinyl Siding
- Foundation: Concrete Block
- Roof: Asphalt Shingle
Utilities & green energy
- Sewer: Septic
Community & HOA
Location
- Region: Kawartha Lakes
Financial & listing details
- Annual tax amount: C$3,727
- Date on market: 6/23/2026
Price history
Price history is unavailable.
Public tax history
Tax history is unavailable.
Climate risks
Neighborhood: K0M
Nearby schools
GreatSchools rating
No schools nearby
We couldn't find any schools near this home.
- C$619,9004 bd1 ba-- sqft111 Anderson Dr, Kawartha Lakes, ON K0M1G0For Sale

- C$599,9003 bd1 ba-- sqft133 Victoria Dr E, Kawartha Lakes, ON K0M1G0For Sale

- C$901,6004 bd3 ba-- sqft143 Beehive Dr, Kawartha Lakes, ON K0M1G0For Sale

- C$1,399,0004 bd2 ba-- sqft47 Alton Rd, Kawartha Lakes, ON K0M1G0For Sale
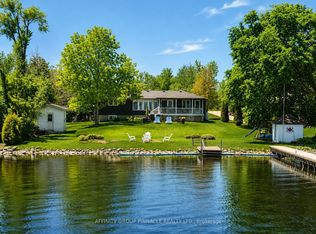
- C$849,9995 bd2 ba-- sqft151 Beehive Dr, Kawartha Lakes, ON K0M1G0For Sale
- C$599,9003 bd2 ba-- sqft166 Victoria Dr, Kawartha Lakes, ON K0M1G0For Sale
- C$949,9004 bd3 ba-- sqft62 Bettys Bay Rd, Kawartha Lakes, ON K0M1G0For Sale
- C$895,0004 bd2 ba-- sqft283 Snug Harbour Rd, Kawartha Lakes, ON K9V4R6For Sale
Similar homes
- C$649,9004 bd2 ba-- sqft9 Buckhorn Rd, Kawartha Lakes, ON K9V 4R6For Sale
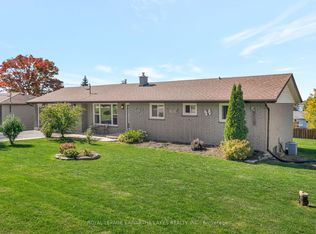 MLS ID #X13632686, Royal Lepage Kawartha Lakes Realty Inc.. TRREB
 - C$650,0003 bd2 ba-- sqft79 Brook Rd, Kawartha Lakes, ON K0M 1N0For Sale
 MLS ID #X13647602, CENTURY 21 PERCY FULTON LTD.. TRREB
 - C$949,0003 bd2 ba-- sqft14 Gillis St, Kawartha Lakes, ON K0M 1G0For Sale
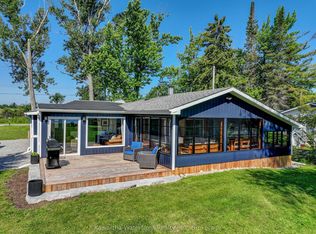 MLS ID #X13661748, Kawartha Waterfront Realty Inc.. TRREB
 - C$679,0004 bd3 ba-- sqft67 Hazel St, Kawartha Lakes, ON K0M 1L0For Sale
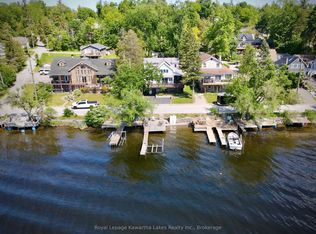 MLS ID #X13667530, Royal Lepage Kawartha Lakes Realty Inc.. TRREB
 - C$640,0004 bd2 ba-- sqft99 Sweetnam Dr, Kawartha Lakes, ON K9V 0A6For SaleMLS ID #X13670176, Royal LePage Our Neighbourhood Realty. TRREB
- C$649,9003 bd2 ba-- sqft61 Bond St W, Kawartha Lakes, ON K9V 3R3For SaleMLS ID #X13120476, EVANOFF REAL ESTATE LTD.. TRREB
- C$849,0004 bd2 ba-- sqft519 Long Beach Rd, Kawartha Lakes, ON K0M 1G0For SaleMLS ID #X13540786, Kawartha Waterfront Realty Inc.. TRREB
- C$694,9003 bd1 ba-- sqft215 Snug Harbour Rd, Kawartha Lakes, ON K9V 4R6For SaleMLS ID #X12879588, Royal Lepage Kawartha Lakes Realty Inc.. TRREB
- C$699,9003 bd3 ba-- sqft3 David Dr, Kawartha Lakes, ON K9V 5G8For SaleMLS ID #X13633906, AFFINITY GROUP PINNACLE REALTY LTD.. TRREB
- C$574,9003 bd2 ba-- sqft27 2nd St, Kawartha Lakes, ON K0M 1N0For SaleMLS ID #X13597828, AFFINITY GROUP PINNACLE REALTY LTD.. TRREB
- C$669,0003 bd2 ba-- sqft284 Moorings Dr, Kawartha Lakes, ON K0M 1N0For SaleMLS ID #X13646098, RE/MAX Professionals North. TRREB
- C$684,9005 bd4 ba-- sqft60 Sanderling Cres, Kawartha Lakes, ON K9V 4N2For SaleMLS ID #X13603578, Royal Lepage Kawartha Lakes Realty Inc.. TRREB
- C$649,9004 bd3 ba-- sqft58 Victoria Ave N, Kawartha Lakes, ON K9V 4G5For SaleMLS ID #X13234730, Keller Williams Energy Real Estate. TRREB
- C$600,0003 bd2 ba-- sqft116 Sanderling Cres, Kawartha Lakes, ON K9V 4N6For SaleMLS ID #X13101650, Royal Lepage Kawartha Lakes Realty Inc.. TRREB
- C$595,0004 bd2 ba-- sqft449 William St N, Kawartha Lakes, ON K9V 0J5For SaleMLS ID #X13612740, Royal Lepage Kawartha Lakes Realty Inc.. TRREB
- C$549,9004 bd1 ba-- sqft39 Butternut Dr, Kawartha Lakes, ON K9V 4R1For SaleMLS ID #X13186576, KELLER WILLIAMS REFERRED URBAN REALTY. TRREB
- C$599,9003 bd2 ba-- sqft17 Richard Ave, Kawartha Lakes, ON K9V 5H4For SaleMLS ID #X13547814, AFFINITY GROUP PINNACLE REALTY LTD.. TRREB
- C$700,0005 bd2 ba-- sqft24 Princes St E, Kawartha Lakes, ON K0M 1N0For SaleMLS ID #X13457894, RE/MAX REALTRON TURNKEY REALTY. TRREB
- C$549,9002 bd2 ba-- sqft2 Kennedy Dr, Kawartha Lakes, ON K0M 1N0For SaleMLS ID #X13677360, Royal Lepage Kawartha Lakes Realty Inc.. TRREB
- C$619,9003 bd3 ba-- sqft71 Truax St, Kawartha Lakes, ON K9V 0E3For SaleMLS ID #X13472870, REALTY EXECUTIVES ASSOCIATES LTD.. TRREB
