Experience panoramic waterfront views and discover everything lake life has to offer from this newly updated year-round home on beautiful Sturgeon Lake. Enjoy endless boating along the renowned Trent-Severn Waterway and incredible walleye and bass fishing right from your own dock. Inside, the bright open-concept design creates the perfect gathering space with a kitchen flowing into the welcoming living room featuring a cozy fireplace for cooler evenings. Step outside to the spacious deck and soak in the peaceful waterfront setting. The main level offers a primary bedroom with en-suite and a walkout access to the deck, allowing you to wake up to stunning lake views each day, along with an additional bedroom, full bath and convenient main floor laundry. The fully finished lower-level features two private bedrooms, a large modern 3-piece bathroom, and an expansive family room designed for entertaining with a walkout to the backyard-perfect for hosting family and friends or enjoying outdoor games by the lake. Additional features include many resent updates thru out, laminate flooring, California ceilings with pot lights, roof shingles, pump with hotline, aluminum dock, concrete walkway, propane furnace and central air for year-round comfort and efficiency. More than a home... this is the Kawartha lifestyle.
For sale
C$949,900
62 Bettys Bay Rd, Kawartha Lakes, ON K0M 1G0
4beds
3baths
Single Family Residence
Built in ----
0 Square Feet Lot
$-- Zestimate®
C$--/sqft
C$-- HOA
What's special
- 85 days
- 22
- 2
Zillow last checked:
Listing updated:
Listed by:
Royal Heritage Realty Ltd.
Source: TRREB,MLS®#: X13559858 Originating MLS®#: Central Lakes Association of REALTORS
Originating MLS®#: Central Lakes Association of REALTORSFacts & features
Interior
Bedrooms & bathrooms
- Bedrooms: 4
- Bathrooms: 3
Heating
- Forced Air, Propane
Cooling
- Central Air
Appliances
- Included: Water Heater Owned
Features
- Primary Bedroom - Main Floor, Central Vacuum
- Basement: Finished with Walk-Out
- Has fireplace: Yes
- Fireplace features: Living Room, Wood Burning
Interior area
- Living area range: 1100-1500 null
Video & virtual tour
Property
Parking
- Total spaces: 6
- Parking features: RV/Truck, Front Yard Parking
Features
- Patio & porch: Deck
- Exterior features: Landscaped, Fishing, Year Round Living, Recreational Area, Private Dock
- Pool features: None
- Has view: Yes
- View description: Lake, Clear, Water
- Has water view: Yes
- Water view: Lake,Water,Direct
- Waterfront features: Dock, Trent System, Direct, Lake
- Body of water: Sturgeon Lake
Lot
- Size: 0 Square Feet
- Features: Cul de Sac/Dead End, Waterfront, Clear View, Irregular Lot
- Topography: Sloping
Details
- Additional structures: Garden Shed, Shed
- Parcel number: 631440168
- Other equipment: Sewage Pump
Construction
Type & style
- Home type: SingleFamily
- Architectural style: Bungalow-Raised
- Property subtype: Single Family Residence
Materials
- Vinyl Siding
- Foundation: Concrete Block
- Roof: Asphalt Shingle
Utilities & green energy
- Sewer: Septic
- Water: Lake/River
- Utilities for property: Internet High Speed, Phone Available
Community & HOA
Location
- Region: Kawartha Lakes
Financial & listing details
- Tax assessed value: C$423,000
- Annual tax amount: C$4,973
- Date on market: 7/14/2026
Price history
Price history is unavailable.
Public tax history
Tax history is unavailable.
Climate risks
Neighborhood: K0M
Nearby schools
GreatSchools rating
No schools nearby
We couldn't find any schools near this home.


Similar homes
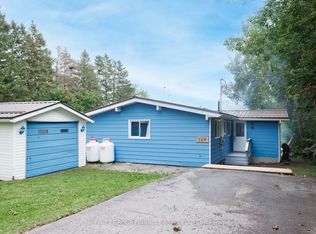
- C$785,5005 bd2 ba-- sqft151 Beehive Dr, Kawartha Lakes, ON K0M 1G0For Sale
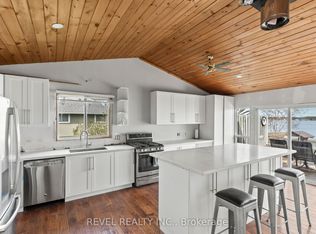 MLS ID #X13700438, Revel Realty Inc.. TRREB
 - C$949,9003 bd3 ba-- sqft562 Janetville Rd, Kawartha Lakes, ON L0B 1K0For Sale
 MLS ID #X13871052, RIGHT AT HOME REALTY INC.. TRREB
 - C$849,9004 bd2 ba-- sqft477 Four Points Rd, Kawartha Lakes, ON K0M 1L0For Sale
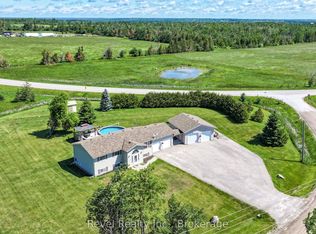 MLS ID #X13467934, Revel Realty Inc.. TRREB
 - C$1,049,9995 bd3 ba-- sqft61 Bluewater Ave, Kawartha Lakes, ON K9V 0K6For Sale
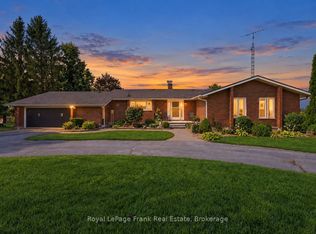 MLS ID #X13773762, Royal LePage Frank Real Estate. TRREB
