Stunning Lakefront Retreat with Breathtaking South-Facing Views of Sturgeon Lake! This exceptional 4-season home offers a rare chance to embrace the ultimate lakeside lifestyle, featuring panoramic south-facing views of the pristine waters of Sturgeon Lake. Enjoy these spectacular vistas from the spacious bedroom, living room, & kitchen, all designed to maximize natural light & showcase the surrounding beauty. Set on a beautifully landscaped lot, this home is a water lover's dream. It boasts a renovated wet slip boathouse for storage, a newly built sauna for relaxation, & a sprawling deck perfect for entertaining or unwinding while taking in the view. The seaweed-free, crystal-clear waterfront is ideal for swimming, boating, fishing, & water sports. The large dock offers ample space for gatherings or quiet moments, with incredible lake views in all directions. Just steps away, enjoy 2 nearby golf courses, snowmobile & ATV trails, & miles of boating along the Trent-Severn Waterway. Easy access to Lindsay, Fenelon Falls, & Bobcaygeon ensures convenience. Inside, the home impresses with a newly renovated 3-piece bath, a kitchen with sleek quartz countertops, center island, & open-concept living/dining area featuring a cozy wood-fire stove.The spacious primary bedroom has a luxurious 5-piece ensuite, while 3 additional lower-level bedrooms (1 with a fireplace) offer ample space for family & guests. Recent upgrades totaling over $200K include professional landscaping, utility ramp, indoor storage, & water filtration system. Dual heating (baseboard & heat pump) ensures comfort year-round. Thoughtful touches like a dog bathroom, underdeck ceiling with drainage, & a veggie garden with irrigation add even more appeal. Whether a full-time home or perfect cottage getaway, this incredible property offers everything you need for lakeside living.
For sale
C$1,099,000
6 Lakeview Park Rd, Kawartha Lakes, ON K0M 1G0
4beds
3baths
Single Family Residence
Built in ----
7,270 Square Feet Lot
$-- Zestimate®
C$--/sqft
C$-- HOA
What's special
- 183 days
- 57
- 1
Zillow last checked:
Listing updated:
Listed by:
HOMELIFE FRONTIER REALTY INC.
Source: TRREB,MLS®#: X12953374 Originating MLS®#: Toronto Regional Real Estate Board
Originating MLS®#: Toronto Regional Real Estate BoardFacts & features
Interior
Bedrooms & bathrooms
- Bedrooms: 4
- Bathrooms: 3
Primary bedroom
- Level: Second
- Dimensions: 6.09 x 4.03
Bedroom 2
- Level: Basement
- Dimensions: 5.3 x 4.6
Bedroom 3
- Level: Basement
- Dimensions: 4.3 x 3.07
Bedroom 4
- Level: Basement
- Dimensions: 3.3 x 2.9
Bathroom
- Level: Basement
- Dimensions: 2.49 x 2.44
Bathroom
- Level: Main
- Dimensions: 2.59 x 1.83
Bathroom
- Level: Second
- Dimensions: 3.96 x 3.43
Dining room
- Level: Main
- Dimensions: 7.2 x 5.8
Kitchen
- Level: Main
- Dimensions: 4.8 x 3.6
Laundry
- Level: Main
- Dimensions: 2.9 x 2.2
Living room
- Level: Main
- Dimensions: 7.2 x 5.8
Media room
- Level: Main
- Dimensions: 3.63 x 2.86
Heating
- Baseboard, Electric
Cooling
- Other
Appliances
- Included: Water Purifier
Features
- Storage
- Flooring: Carpet Free
- Basement: Finished with Walk-Out,Full
- Has fireplace: Yes
Interior area
- Living area range: 1500-2000 null
Video & virtual tour
Property
Parking
- Total spaces: 7
- Parking features: Front Yard Parking
- Has garage: Yes
Features
- Stories: 2
- Patio & porch: Deck, Patio
- Exterior features: Landscape Lighting, Landscaped, Lighting, Paved Yard, Private Dock
- Pool features: None
- Has view: Yes
- View description: Clear, Lake, Panoramic
- Has water view: Yes
- Water view: Lake,Direct,Unobstructive
- Waterfront features: Boathouse, Dock, Direct, Lake
- Body of water: Sturgeon Lake
Lot
- Size: 7,270 Square Feet
- Features: Clear View, Lake Access, Lake/Pond, Waterfront, Irregular Lot
Details
- Additional structures: Other, Sauna
Construction
Type & style
- Home type: SingleFamily
- Property subtype: Single Family Residence
Materials
- Brick
- Foundation: Concrete
- Roof: Metal
Utilities & green energy
- Sewer: Holding Tank
- Water: Lake/River
Community & HOA
Location
- Region: Kawartha Lakes
Financial & listing details
- Annual tax amount: C$4,985
- Date on market: 4/2/2026
Price history
Price history is unavailable.
Public tax history
Tax history is unavailable.
Climate risks
Neighborhood: K0M
Nearby schools
GreatSchools rating
No schools nearby
We couldn't find any schools near this home.
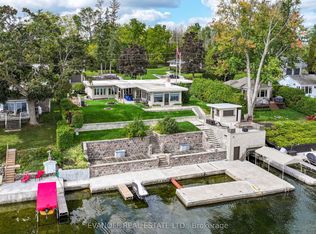
- C$1,400,0003 bd2 ba-- sqft20 Lakeview Park Rd, Kawartha Lakes, ON K0M1G0For Sale
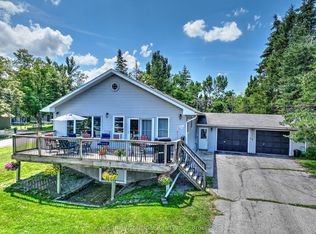
- C$849,0004 bd2 ba-- sqft519 Long Beach Rd, Kawartha Lakes, ON K0M1G0For Sale
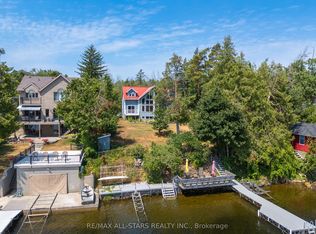
- C$1,349,0004 bd2 ba-- sqft9 Briar St, Kawartha Lakes, ON K0M1G0For Sale
- C$489,9001 bd1 ba-- sqft21 Pleasure St, Kawartha Lakes, ON K0M1G0For Sale

Similar homes
- C$1,195,0003 bd2 ba-- sqft102 Albert St, Kawartha Lakes, ON K0M 1N0For Sale
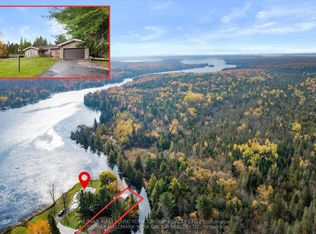 MLS ID #X13845658, RE/MAX HALLMARK YORK GROUP REALTY LTD.. TRREB
 - C$1,050,0004 bd2 ba-- sqft34 Rideau Dr, Kawartha Lakes, ON K0M 1N0For Sale
 MLS ID #X13213800, Royal LePage Frank Real Estate. TRREB
 - C$924,8884 bd2 ba-- sqft110 Pearns Rd, Kawartha Lakes, ON K0M 1N0For Sale
 MLS ID #X13824598, ROYAL LEPAGE SIGNATURE REALTY. TRREB
 - C$1,475,0004 bd2 ba-- sqft45 Admiral Dr, Kawartha Lakes, ON K0M 1G0For Sale
 MLS ID #X13729696, HOMELIFE/CIMERMAN REAL ESTATE LIMITED. TRREB
