Rich in history, character and charm is this 1880s Victorian at the mouth of the Gull River at prestigious Balsam Lake. Only the second time this property has been offered for sale, this is your opportunity. The main house is out of a picture book with its original front door, etched stainglass, custom wooden staircase, bay windows, tin kitchen ceiling, clawfoot tub, original floors, high ceilings, naturalized gardens and its "right at home" vibe. Three bedrooms, main floor laundry, large sunroom with expansive views of the River. Several dining area options including an eat-in kitchen. Attached garage and a separate garage. The bonus and the most stunning piece of the property is the boathouse, completely refurbished with upper and lower decks, extra large boat slip, and plenty of storage on the main level. The upper level has two bedrooms, open-concept kitchen, dining and living rooms. Breathtaking views of the River and beyond. Ideal for the extended family or the perfect rental, with it's own drive and parking. Tastefully and stylishly decorated, extremely well maintained and move-in ready. The grounds have been naturalized with native plant material including mature trees and shrubs. Truly this is a ideal city escape for the discerning buyer that understands the exceptional aspects of this home. An irresistible plus is that it is in walking distance to the downtown strip of quaint Coboconk, just north of Fenelon Falls and Lindsay, within two hours of the GTA. Come take a look and fall in love.
For sale
C$1,295,000
33 N Water St, Kawartha Lakes, ON K0M 1N0
3beds
2baths
Single Family Residence
Built in ----
0.28 Acres Lot
$-- Zestimate®
C$--/sqft
C$-- HOA
What's special
Etched stainglassCustom wooden staircaseBay windowsTin kitchen ceilingClawfoot tubOriginal floorsHigh ceilings
- 277 days |
- 7 |
- 0 |
Zillow last checked:
Listing updated:
Listed by:
SAGE REAL ESTATE LIMITED
Source: TRREB,MLS®#: X12479494 Originating MLS®#: Toronto Regional Real Estate Board
Originating MLS®#: Toronto Regional Real Estate BoardFacts & features
Interior
Bedrooms & bathrooms
- Bedrooms: 3
- Bathrooms: 2
Primary bedroom
- Level: Upper
- Dimensions: 4.74 x 4.64
Bedroom 2
- Level: Upper
- Dimensions: 3.1 x 4.41
Bedroom 3
- Level: Upper
- Dimensions: 3.12 x 4.29
Dining room
- Level: Main
- Dimensions: 3.39 x 3.04
Kitchen
- Level: Main
- Dimensions: 4.64 x 3.58
Laundry
- Level: Main
- Dimensions: 3.22 x 2.68
Living room
- Level: Main
- Dimensions: 5.56 x 5.62
Sunroom
- Level: Main
- Dimensions: 4.76 x 7.09
Heating
- Forced Air, Electric
Cooling
- None
Appliances
- Included: Countertop Range, Water Treatment
Features
- Guest Accommodations
- Basement: Partial
- Has fireplace: Yes
- Fireplace features: Free Standing, Living Room, Other, Propane
Interior area
- Living area range: 2000-2500 null
Video & virtual tour
Property
Parking
- Total spaces: 5
- Parking features: Private, Garage Door Opener
- Has garage: Yes
Features
- Stories: 2
- Patio & porch: Deck
- Exterior features: Landscaped, Year Round Living, Private Dock
- Pool features: None
- Has view: Yes
- View description: River
- Has water view: Yes
- Water view: River,Direct
- Waterfront features: Trent System, Boathouse, Dock, Winterized, Direct, River
- Body of water: Gull River
Lot
- Size: 0.28 Acres
- Features: Beach, Lake/Pond, Marina, Rec./Commun.Centre, School, Waterfront
- Topography: Level
Details
- Additional structures: Additional Garage(s)
- Parcel number: 631170410
- Other equipment: Sump Pump
Construction
Type & style
- Home type: SingleFamily
- Property subtype: Single Family Residence
Materials
- Vinyl Siding, Wood
- Foundation: Concrete, Stone
- Roof: Asphalt Shingle
Utilities & green energy
- Sewer: Sewer
- Water: Lake/River
Community & HOA
Community
- Security: Carbon Monoxide Detector(s), Security System
Location
- Region: Kawartha Lakes
Financial & listing details
- Tax assessed value: C$507,000
- Annual tax amount: C$5,961
- Date on market: 10/23/2025
SAGE REAL ESTATE LIMITED
SAGE REAL ESTATE LIMITED
By pressing Contact Agent, you agree that the real estate professional identified above may call/text you about your search, which may involve use of automated means and pre-recorded/artificial voices. You don't need to consent as a condition of buying any property, goods, or services. Message/data rates may apply. You also agree to our Terms of Use. Zillow does not endorse any real estate professionals. We may share information about your recent and future site activity with your agent to help them understand what you're looking for in a home.
Price history
Price history is unavailable.
Public tax history
Tax history is unavailable.
Climate risks
Neighborhood: K0M
Nearby schools
GreatSchools rating
No schools nearby
We couldn't find any schools near this home.
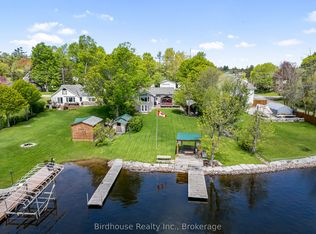
- C$999,0003 bd2 ba-- sqft47 N Water St, Kawartha Lakes, ON K0M1N0For Sale
- C$539,0003 bd2 ba-- sqft94 Francis St W #308, Kawartha Lakes, ON K0M1N0For Sale

- C$474,9002 bd2 ba-- sqft94 Francis St W #103, Kawartha Lakes, ON K0M1N0For Sale
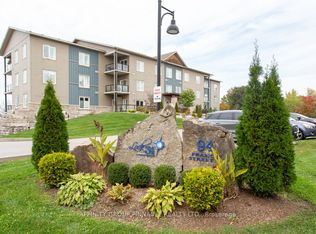
- C$439,0001 bd2 ba-- sqft94 Francis St W #104, Kawartha Lakes, ON K0M1N0For Sale
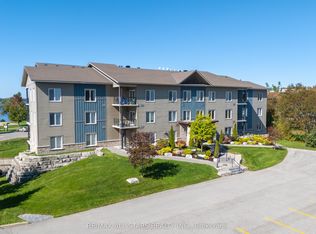
- C$489,0003 bd2 ba-- sqft39 Francis St W, Kawartha Lakes, ON K0M1N0For Sale
- C$499,0002 bd1 ba-- sqft29 Francis St E, Kawartha Lakes, ON K0M1N0For Sale
- C$409,9002 bd1 ba-- sqft35 Clifton St, Kawartha Lakes, ON K0M1N0For Sale
- C$1,295,0003 bd3 ba-- sqft45 Oak St, Kawartha Lakes, ON K0M1N0For Sale
Similar homes
- C$1,295,0003 bd3 ba-- sqft45 Oak St, Kawartha Lakes, ON K0M 1N0For Sale
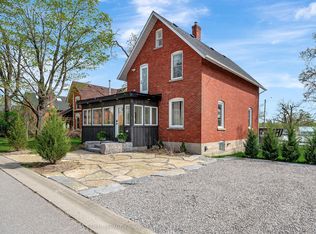 MLS ID #X13132332, Royal Lepage Kawartha Lakes Realty Inc.. TRREB
 - C$1,115,0003 bd2 ba-- sqft66 West St N, Kawartha Lakes, ON K0M 1N0For Sale
 MLS ID #X13458570, SOTHEBY'S INTERNATIONAL REALTY CANADA. TRREB
 - C$1,195,0003 bd2 ba-- sqft102 Albert St, Kawartha Lakes, ON K0M 1N0For Sale
 MLS ID #X13208096, RE/MAX HALLMARK YORK GROUP REALTY LTD.. TRREB
 - C$1,274,9004 bd2 ba-- sqft1930 County Road 121 Rd, Kawartha Lakes, ON K0M 1N0For Sale
 MLS ID #X13597734, AFFINITY GROUP PINNACLE REALTY LTD.. TRREB
 - C$1,299,9996 bd3 ba-- sqft1 Graham Dr, Kawartha Lakes, ON K0M 1N0For SaleMLS ID #X13243272, Bowes & Cocks Limited. TRREB
- C$710,0003 bd2 ba-- sqft79 Brook Rd, Kawartha Lakes, ON K0M 1N0For SaleMLS ID #X13604560, CENTURY 21 PERCY FULTON LTD.. TRREB
- C$1,050,0004 bd2 ba-- sqft34 Rideau Dr, Kawartha Lakes, ON K0M 1N0For SaleMLS ID #X13213800, Royal LePage Frank Real Estate. TRREB
- C$1,300,0006 bd4 ba-- sqft196 Burys Green Rd, Kawartha Lakes, ON K0M 1N0For SaleMLS ID #X13220516, AFFINITY GROUP PINNACLE REALTY LTD.. TRREB
- C$700,0005 bd2 ba-- sqft24 Princes St E, Kawartha Lakes, ON K0M 1N0For SaleMLS ID #X13457894, RE/MAX REALTRON TURNKEY REALTY. TRREB
- C$799,9904 bd3 ba-- sqft6 Evans Dr, Kawartha Lakes, ON K0M 1N0For SaleMLS ID #X13143764, RE/MAX HALLMARK REALTY LTD.. TRREB
- C$1,349,0004 bd2 ba-- sqft9 Briar St, Kawartha Lakes, ON K0M 1G0For SaleMLS ID #X13000518, Re/Max All-Stars Realty Inc.. TRREB
- C$1,378,0004 bd3 ba-- sqft195 Weldon Dr, Kawartha Lakes, ON K0M 1K0For SaleMLS ID #X13516674, RE/MAX HALLMARK REALTY LTD.. TRREB
- C$1,400,0003 bd2 ba-- sqft20 Lakeview Park Rd, Kawartha Lakes, ON K0M 1G0For SaleMLS ID #X12778146, EVANOFF REAL ESTATE LTD.. TRREB
- C$925,0003 bd2 ba-- sqft210 Coshs Rd, Kawartha Lakes, ON K0M 1A0For SaleMLS ID #X13507862, ROYAL HERITAGE REALTY LTD.. TRREB
- C$874,0003 bd2 ba-- sqft355 Southam Dr, Kawartha Lakes, ON K0M 1N0For SaleMLS ID #X13129284, VALERY REAL ESTATE INC.. TRREB
- C$999,0003 bd1 ba-- sqft58 Iris Dr, Kawartha Lakes, ON K0M 1G0For SaleMLS ID #X13449150, RE/MAX REALTRON REALTY INC.. TRREB
- C$1,150,0003 bd3 ba-- sqft153 Pleasant Point Rd, Kawartha Lakes, ON K9V 4R6For SaleMLS ID #X13238804, Royal Lepage Kawartha Lakes Realty Inc.. TRREB
- C$1,099,0004 bd3 ba-- sqft6 Lakeview Park Rd, Kawartha Lakes, ON K0M 1G0For SaleMLS ID #X12953374, HOMELIFE FRONTIER REALTY INC.. TRREB
- C$869,0002 bd2 ba-- sqft75 Cedarplank Rd, Kawartha Lakes, ON K0M 1N0For SaleMLS ID #X13465692, Re/Max All-Stars Realty Inc.. TRREB
- C$1,099,0006 bd3 ba-- sqft393 Hillside Dr, Kawartha Lakes, ON K0M 1C0For SaleMLS ID #X12908596, Re/Max All-Stars Realty Inc.. TRREB
