Tired of shoveling snow or cutting grass, Condo life could be for you!! 2 bedroom, 2 bathroom condo in a quiet and well maintained building. This affordable main floor unit is perfect for retirees, seniors and those with mobility issues. Offering 1080 square feet of well maintained open concept living with beautiful views from the kitchen and living area over Cameron Lake. Wake up in your primary suite with an ensuite bathroom, walk in closet and more lakeside views. Ensuite laundry located in the utility room and an 80 square foot balcony is a great place for bbqing, and enjoying warmer weather days and beautiful Cameron Lake sunsets! This unit also includes one private locker and one underground parking space. Excellent location with a public beach and The Victoria Rail Trail just outside your door which is perfect for walking and cycling, and just a short walk to downtown Fenelon Falls. Condo fees include heat (propane), water, sewer, parking, storage locker, annual window cleaning & garbage removal.
For sale
C$474,900
94 Francis St W #103, Kawartha Lakes, ON K0M 1N0
2beds
2baths
Apartment
Built in ----
-- sqft lot
$-- Zestimate®
C$--/sqft
C$964/mo HOA
What's special
- 75 days |
- 1 |
- 0 |
Zillow last checked:
Listing updated:
Listed by:
AFFINITY GROUP PINNACLE REALTY LTD.
Source: TRREB,MLS®#: X13240574 Originating MLS®#: Central Lakes Association of REALTORS
Originating MLS®#: Central Lakes Association of REALTORSFacts & features
Interior
Bedrooms & bathrooms
- Bedrooms: 2
- Bathrooms: 2
Primary bedroom
- Level: Main
- Dimensions: 3.55 x 5.02
Bedroom
- Level: Main
- Dimensions: 3.31 x 3.48
Bathroom
- Level: Main
- Dimensions: 2.05 x 2.02
Bathroom
- Level: Main
- Dimensions: 1.63 x 3.31
Dining room
- Level: Main
- Dimensions: 4.81 x 2.19
Kitchen
- Level: Main
- Dimensions: 4.81 x 2.19
Laundry
- Level: Main
- Dimensions: 1.63 x 1.9
Living room
- Level: Main
- Dimensions: 4.81 x 4.09
Heating
- Forced Air, Propane
Cooling
- Central Air
Appliances
- Included: Water Heater
- Laundry: Ensuite
Features
- Wheelchair Access
- Basement: None
- Has fireplace: No
Interior area
- Living area range: 1000-1199 null
Property
Parking
- Total spaces: 1
- Parking features: Private
- Has garage: Yes
Accessibility
- Accessibility features: Bath Grab Bars, Open Floor Plan, Wheelchair Access
Features
- Stories: 1
- Exterior features: Year Round Living, Open Balcony
- Has view: Yes
- View description: Lake
- Has water view: Yes
- Water view: Lake
- Waterfront features: None
Lot
- Features: Beach, Lake/Pond, Park, Library, Place Of Worship, Rec./Commun.Centre
- Topography: Flat
Details
- Parcel number: 638280003
Construction
Type & style
- Home type: Apartment
- Property subtype: Apartment
Materials
- Brick, Stone
- Foundation: Poured Concrete
- Roof: Asphalt Shingle
Community & HOA
Community
- Security: Smoke Detector(s), Carbon Monoxide Detector(s)
HOA
- Amenities included: BBQs Allowed, Elevator, Visitor Parking
- Services included: Heat Included, Common Elements Included, Building Insurance Included, Parking Included, Condo Taxes Included
- HOA fee: C$964 monthly
- HOA name: Victoria
Location
- Region: Kawartha Lakes
Financial & listing details
- Annual tax amount: C$3,938
- Date on market: 6/4/2026
Price history
Price history is unavailable.
Public tax history
Tax history is unavailable.
Climate risks
Neighborhood: K0M
Nearby schools
GreatSchools rating
No schools nearby
We couldn't find any schools near this home.
- C$539,0003 bd2 ba-- sqft94 Francis St W #308, Kawartha Lakes, ON K0M1N0For Sale

- C$439,0001 bd2 ba-- sqft94 Francis St W #104, Kawartha Lakes, ON K0M1N0For Sale
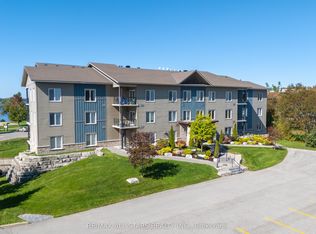
- C$999,0003 bd2 ba-- sqft47 N Water St, Kawartha Lakes, ON K0M1N0For Sale
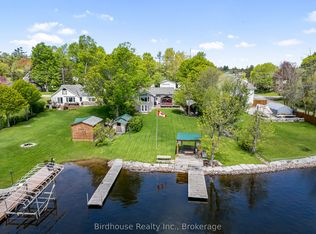
- C$1,295,0003 bd2 ba-- sqft33 N Water St, Kawartha Lakes, ON K0M1N0For Sale
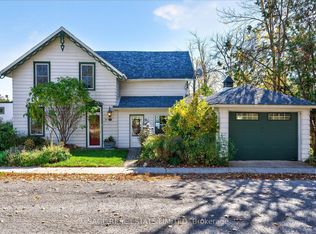
- C$489,0003 bd2 ba-- sqft39 Francis St W, Kawartha Lakes, ON K0M1N0For Sale
- C$499,0002 bd1 ba-- sqft29 Francis St E, Kawartha Lakes, ON K0M1N0For Sale
- C$639,0005 bd2 ba-- sqft33 John St, Kawartha Lakes, ON K0M1N0For Sale
- C$--1 bd1 ba678 sqft49 Bond St W #A, Kawartha Lakes, ON K0M2B0Off Market
Similar homes
- C$567,9004 bd2 ba-- sqft48 Kennedy Dr, Kawartha Lakes, ON K0M 1N0For Sale
 MLS ID #X13675284, AFFINITY GROUP PINNACLE REALTY LTD.. TRREB
 - C$539,0003 bd2 ba-- sqft94 Francis St W #308, Kawartha Lakes, ON K0M 1N0For SaleMLS ID #X13525490, Royal Lepage Kawartha Lakes Realty Inc.. TRREB
- C$499,9003 bd1 ba-- sqft17 Dodd St, Kawartha Lakes, ON K0M 1N0For Sale
 MLS ID #X13526004, AFFINITY GROUP PINNACLE REALTY LTD.. TRREB
 - C$549,0003 bd2 ba-- sqft12 North St, Kawartha Lakes, ON K0M 1N0For Sale
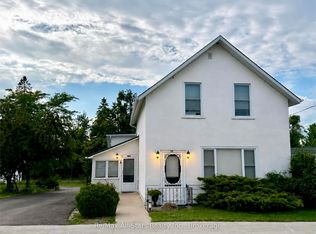 MLS ID #X13648202, Re/Max All-Stars Realty Inc.. TRREB
 - C$439,0001 bd2 ba-- sqft94 Francis St W #104, Kawartha Lakes, ON K0M 1N0For SaleMLS ID #X13012236, Re/Max All-Stars Realty Inc.. TRREB
- C$399,0004 bd2 ba-- sqft99 Lindsay St, Kawartha Lakes, ON K0M 1N0For SaleMLS ID #X13233394, Royal Lepage Kawartha Lakes Realty Inc.. TRREB
- C$545,0002 bd3 ba-- sqft111 Colborne St #11, Kawartha Lakes, ON K0M 1N0For SaleMLS ID #X13134898, Re/Max All-Stars Realty Inc.. TRREB
- C$399,9002 bd1 ba-- sqft35 Clifton St, Kawartha Lakes, ON K0M 1N0For SaleMLS ID #X13548720, AFFINITY GROUP PINNACLE REALTY LTD.. TRREB
- C$595,0002 bd2 ba-- sqftBalsam House, Kawartha Lakes, ON K0M 1N0For SaleMLS ID #X13434260, AFFINITY GROUP PINNACLE REALTY LTD.. TRREB
- C$589,0003 bd3 ba-- sqft22 Deane St, Kawartha Lakes, ON K0M 1N0For SaleMLS ID #X13068880, Re/Max All-Stars Realty Inc.. TRREB
- C$628,8003 bd2 ba-- sqft135 Colborne St, Kawartha Lakes, ON K0M 1N0For SaleMLS ID #X13417838, Royal Lepage Kawartha Lakes Realty Inc.. TRREB
- C$639,0003 bd2 ba-- sqft45 Janlisda Dr, Kawartha Lakes, ON K0M 1N0For SaleMLS ID #X13624324, Re/Max All-Stars Realty Inc.. TRREB
- C$700,0005 bd2 ba-- sqft24 Princes St E, Kawartha Lakes, ON K0M 1N0For SaleMLS ID #X13457894, RE/MAX REALTRON TURNKEY REALTY. TRREB
- C$549,9003 bd2 ba-- sqft27 2nd St, Kawartha Lakes, ON K0M 1N0For SaleMLS ID #X13597828, AFFINITY GROUP PINNACLE REALTY LTD.. TRREB
- C$439,9002 bd2 ba-- sqft51 Rivermill Blvd #404, Kawartha Lakes, ON K9V 6E8For SaleMLS ID #X13611986, Royal Lepage Kawartha Lakes Realty Inc.. TRREB
- C$444,9002 bd2 ba-- sqft50 Rivermill Blvd #408, Kawartha Lakes, ON K9V 6C1For SaleMLS ID #X13601638, Royal LePage Frank Real Estate. TRREB
- C$514,9003 bd2 ba-- sqft1 Heritage Way #301, Kawartha Lakes, ON K9V 5P9For SaleMLS ID #X13663062, Coldwell Banker Electric Realty. TRREB
- C$519,9003 bd2 ba-- sqft112 Echo Bay Rd, Kawartha Lakes, ON K0M 1A0For SaleMLS ID #X13486256, Royal Lepage Kawartha Lakes Realty Inc.. TRREB
- C$488,0003 bd1 ba-- sqft42 Pavillion Rd, Kawartha Lakes, ON K0M 1L0For SaleMLS ID #X13610048, SOTHEBY'S INTERNATIONAL REALTY CANADA. TRREB
- C$479,9004 bd3 ba-- sqft170 Queen St, Kawartha Lakes, ON K9V 1G2For SaleMLS ID #X13649484, AFFINITY GROUP PINNACLE REALTY LTD.. TRREB
