Welcome to 22 Deane Street. A charming freehold townhouse in the heart of Fenelon Falls. Built in 2014 this two-story home offers main floor living with laundry. The spacious primary bedroom includes an ensuite and a walk-in closet. Enjoy beautifully landscaped gardens in the private backyard oasis. A 10-kilowatt generator provides peace of mind. The home features a full, unfinished basement for those with a creative vision. Plus, it's just steps from shopping, amenities, and all that this vibrant town has to offer, with the added bonus of an attached garage. Easy, central living at its best!
For sale
C$589,000
22 Deane St, Kawartha Lakes, ON K0M 1N0
3beds
3baths
Single Family Residence
Built in ----
0 Square Feet Lot
$-- Zestimate®
C$--/sqft
C$-- HOA
What's special
Spacious primary bedroomWalk-in closetBeautifully landscaped gardensPrivate backyard oasisAttached garage
- 132 days
- 1
- 0
Zillow last checked:
Listing updated:
Listed by:
Re/Max All-Stars Realty Inc.
Source: TRREB,MLS®#: X13068880 Originating MLS®#: Central Lakes Association of REALTORS
Originating MLS®#: Central Lakes Association of REALTORSFacts & features
Interior
Bedrooms & bathrooms
- Bedrooms: 3
- Bathrooms: 3
Primary bedroom
- Level: Main
- Dimensions: 3.05 x 4.12
Primary bedroom
- Level: Second
- Dimensions: 3.45 x 4.04
Bedroom 2
- Level: Second
- Dimensions: 2.92 x 4.1
Dining room
- Level: Main
- Dimensions: 3.15 x 3.37
Kitchen
- Level: Main
- Dimensions: 3.32 x 3.96
Laundry
- Level: Main
- Dimensions: 1.9 x 1.69
Living room
- Level: Main
- Dimensions: 3.31 x 8.93
Recreation
- Level: Basement
- Dimensions: 6.47 x 13.19
Heating
- Forced Air, Gas
Cooling
- Central Air
Appliances
- Included: Built-In Oven, Water Heater Owned
Features
- Basement: Full,Unfinished
- Has fireplace: No
Interior area
- Living area range: 1500-2000 null
Property
Parking
- Total spaces: 3
- Parking features: Private
- Has garage: Yes
Features
- Stories: 2
- Patio & porch: Deck
- Exterior features: Landscaped, Privacy, Year Round Living
- Pool features: None
Lot
- Size: 0 Square Feet
Details
- Parcel number: 631480203
- Other equipment: Generator - Partial, Sump Pump
Construction
Type & style
- Home type: SingleFamily
- Property subtype: Single Family Residence
Materials
- Brick Veneer
- Foundation: Concrete
- Roof: Asphalt Shingle
Utilities & green energy
- Sewer: Sewer
Community & HOA
Location
- Region: Kawartha Lakes
Financial & listing details
- Tax assessed value: C$267,000
- Annual tax amount: C$3,069
- Date on market: 5/1/2026
Price history
Price history is unavailable.
Public tax history
Tax history is unavailable.
Climate risks
Neighborhood: K0M
Nearby schools
GreatSchools rating
No schools nearby
We couldn't find any schools near this home.


Similar homes
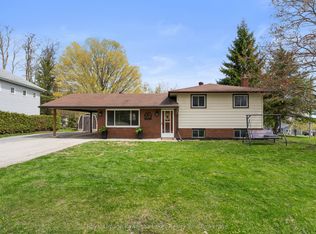
- C$549,9004 bd2 ba-- sqft48 Kennedy Dr, Kawartha Lakes, ON K0M 1N0For Sale
 MLS ID #X13675284, AFFINITY GROUP PINNACLE REALTY LTD.. TRREB
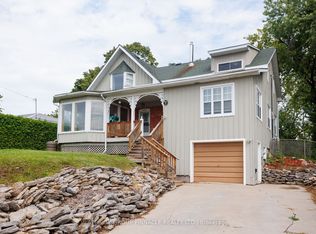
 - C$639,0003 bd2 ba-- sqft45 Janlisda Dr, Kawartha Lakes, ON K0M 1N0For Sale
 MLS ID #X13624324, Re/Max All-Stars Realty Inc.. TRREB
 - C$549,9993 bd2 ba-- sqft52 Concession Rd, Kawartha Lakes, ON K0M 1N0For Sale
 MLS ID #X13221512, Re/Max All-Stars Realty Inc.. TRREB
 - C$670,0004 bd2 ba-- sqft21 Francis St E, Kawartha Lakes, ON K0M 1N0For Sale
 MLS ID #X13684064, Re/Max All-Stars Realty Inc.. TRREB
