Welcome to Snug Harbour, a charming waterfront community just minutes from downtown Lindsay, where springtime brings fresh blooms and sparkling lake views. This well-maintained brick bungalow has been thoughtfully updated and offers generous space for comfortable family living and entertaining. The main floor welcomes you with a bright, airy living room filled with natural light, a functional kitchen that flows seamlessly into a spacious sunroom-perfect for enjoying morning coffee while overlooking the lake-along with three bedrooms and a full bath. Step outside to a beautifully landscaped yard, a paved driveway, a spacious deck ideal for summer gatherings, and an attached 1.5-car garage. The finished lower level extends your living space with a large rec room, an oversized bedroom, a 3-piece bath, and convenient laundry facilities. Residents of Snug Harbour also enjoy access to a community waterfront park and boat dock - an inviting setting to soak in the fresh air, relax lakeside living all season long.
For sale
C$649,900
9 Buckhorn Rd, Kawartha Lakes, ON K9V 4R6
4beds
2baths
Single Family Residence
Built in ----
0.34 Acres Lot
$-- Zestimate®
C$--/sqft
C$-- HOA
What's special
- 11 days |
- 46 |
- 1 |
Zillow last checked:
Listing updated:
Listed by:
Royal Lepage Kawartha Lakes Realty Inc.
Source: TRREB,MLS®#: X13632686 Originating MLS®#: Central Lakes Association of REALTORS
Originating MLS®#: Central Lakes Association of REALTORSFacts & features
Interior
Bedrooms & bathrooms
- Bedrooms: 4
- Bathrooms: 2
Primary bedroom
- Level: Main
- Dimensions: 3.77 x 3.38
Bedroom 2
- Level: Main
- Dimensions: 3.41 x 2.94
Bedroom 3
- Level: Main
- Dimensions: 3.27 x 2.94
Dining room
- Level: Main
- Dimensions: 4.67 x 4.88
Family room
- Level: Lower
- Dimensions: 5.91 x 3.41
Kitchen
- Level: Main
- Dimensions: 4 x 3.02
Laundry
- Level: Lower
- Dimensions: 3.55 x 3.39
Living room
- Level: Main
- Dimensions: 5.6 x 6.64
Other
- Level: Lower
- Dimensions: 3.56 x 2.79
Recreation
- Level: Lower
- Dimensions: 10.72 x 3.39
Utility room
- Level: Lower
- Dimensions: 3.84 x 2.79
Heating
- Forced Air, Propane
Cooling
- Central Air
Features
- Primary Bedroom - Main Floor
- Basement: Finished
- Has fireplace: Yes
Interior area
- Living area range: 1100-1500 null
Property
Parking
- Total spaces: 5
- Parking features: Garage
- Has garage: Yes
Features
- Pool features: None
- On waterfront: Yes
- Waterfront features: WaterfrontCommunity, Lake
- Body of water: Sturgeon Lake
Lot
- Size: 0.34 Acres
Details
- Parcel number: 631440300
Construction
Type & style
- Home type: SingleFamily
- Architectural style: Bungalow
- Property subtype: Single Family Residence
Materials
- Brick
- Foundation: Concrete Block
- Roof: Asphalt Shingle
Utilities & green energy
- Sewer: Septic
Community & HOA
Location
- Region: Kawartha Lakes
Financial & listing details
- Annual tax amount: C$2,600
- Date on market: 8/4/2026
Price history
Price history is unavailable.
Public tax history
Tax history is unavailable.
Climate risks
Neighborhood: K9V
Getting around
6 / 100
Car-DependentNearby schools
GreatSchools rating
No schools nearby
We couldn't find any schools near this home.
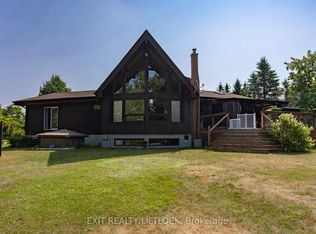
- C$859,0004 bd3 ba-- sqft25 Balsam Rd, Kawartha Lakes, ON K9V4R6For Sale
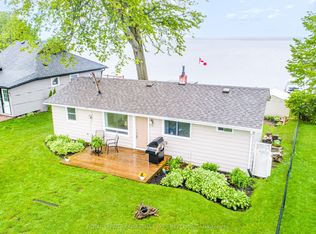
- C$694,9003 bd1 ba-- sqft215 Snug Harbour Rd, Kawartha Lakes, ON K9V4R6For Sale
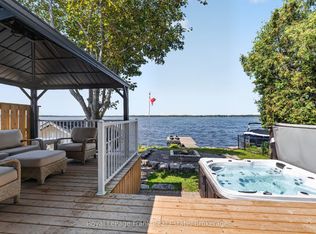
- C$759,9003 bd2 ba-- sqft229 Snug Harbour Rd, Kawartha Lakes, ON K9V4R6For Sale
- C$845,0003 bd3 ba-- sqft54 Bluewater Ave, Kawartha Lakes, ON K9V0K6For Sale

- C$895,0004 bd2 ba-- sqft283 Snug Harbour Rd, Kawartha Lakes, ON K9V4R6For Sale
- C$849,9995 bd2 ba-- sqft151 Beehive Dr, Kawartha Lakes, ON K0M1G0For Sale
- C$901,6004 bd3 ba-- sqft143 Beehive Dr, Kawartha Lakes, ON K0M1G0For Sale
- C$599,9003 bd2 ba-- sqft166 Victoria Dr, Kawartha Lakes, ON K0M1G0For Sale
Similar homes
- C$669,9004 bd2 ba-- sqft35 Leslie Frost Ln, Kawartha Lakes, ON K9V 4R6For Sale
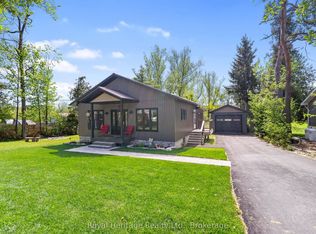 MLS ID #X13660692, Royal Heritage Realty Ltd.. TRREB
 - C$664,0004 bd2 ba-- sqft8 Saint James St, Kawartha Lakes, ON K9V 1L9For Sale
 MLS ID #X13638282, RE/MAX ROUGE RIVER REALTY LTD.. TRREB
 - C$694,0003 bd2 ba-- sqft39 Riverside Dr, Kawartha Lakes, ON K9V 0H6For Sale
 MLS ID #X13643712, SAGE REAL ESTATE LIMITED. TRREB
 - C$649,9004 bd3 ba-- sqft58 Victoria Ave N, Kawartha Lakes, ON K9V 4G5For Sale
 MLS ID #X13234730, Keller Williams Energy Real Estate. TRREB
 - C$650,0003 bd2 ba-- sqft79 Brook Rd, Kawartha Lakes, ON K0M 1N0For SaleMLS ID #X13647602, CENTURY 21 PERCY FULTON LTD.. TRREB
- C$595,0004 bd2 ba-- sqft449 William St N, Kawartha Lakes, ON K9V 0J5For SaleMLS ID #X13612740, Royal Lepage Kawartha Lakes Realty Inc.. TRREB
- C$684,9005 bd4 ba-- sqft60 Sanderling Cres, Kawartha Lakes, ON K9V 4N2For SaleMLS ID #X13603578, Royal Lepage Kawartha Lakes Realty Inc.. TRREB
- C$705,0004 bd3 ba-- sqft68 King St, Kawartha Lakes, ON K9V 1C8For SaleMLS ID #X13649956, AFFINITY GROUP PINNACLE REALTY LTD.. TRREB
- C$699,9004 bd3 ba-- sqft127.5 Adelaide St S, Kawartha Lakes, ON K9V 3K5For SaleMLS ID #X13604278, Century 21 United Realty Inc.. TRREB
- C$600,0003 bd2 ba-- sqft116 Sanderling Cres, Kawartha Lakes, ON K9V 4N6For SaleMLS ID #X13101650, Royal Lepage Kawartha Lakes Realty Inc.. TRREB
- C$789,0003 bd4 ba-- sqft77 Sanderling Cres, Kawartha Lakes, ON K9V 4N4For SaleMLS ID #X13633772, AFFINITY GROUP PINNACLE REALTY LTD.. TRREB
- C$699,9003 bd3 ba-- sqft3 David Dr, Kawartha Lakes, ON K9V 5G8For SaleMLS ID #X13633906, AFFINITY GROUP PINNACLE REALTY LTD.. TRREB
- C$639,0003 bd2 ba-- sqft45 Janlisda Dr, Kawartha Lakes, ON K0M 1N0For SaleMLS ID #X13624324, Re/Max All-Stars Realty Inc.. TRREB
- C$901,6004 bd3 ba-- sqft143 Beehive Dr, Kawartha Lakes, ON K0M 1G0For SaleMLS ID #X13437970, AFFINITY GROUP PINNACLE REALTY LTD.. TRREB
- C$649,9994 bd3 ba-- sqft55 King St, Kawartha Lakes, ON K9V 1C7For SaleMLS ID #X13515130, Royal LePage Frank Real Estate. TRREB
- C$530,0004 bd3 ba-- sqft9 Durham St W, Kawartha Lakes, ON K9V 2P3For SaleMLS ID #X13608928, Royal LePage Frank Real Estate. TRREB
- C$774,9003 bd3 ba-- sqft34 Birch Point Rd, Kawartha Lakes, ON K0M 1L0For SaleMLS ID #X13633334, RIGHT AT HOME REALTY INC.. TRREB
- C$599,9003 bd2 ba-- sqft17 Richard Ave, Kawartha Lakes, ON K9V 5H4For SaleMLS ID #X13547814, AFFINITY GROUP PINNACLE REALTY LTD.. TRREB
- C$614,9003 bd3 ba-- sqft29 Gunsolus Rd, Kawartha Lakes, ON K9V 0E4For SaleMLS ID #X13465824, Re/Max All-Stars Realty Inc.. TRREB
- C$619,9003 bd3 ba-- sqft71 Truax St, Kawartha Lakes, ON K9V 0E3For SaleMLS ID #X13472870, REALTY EXECUTIVES ASSOCIATES LTD.. TRREB
