Welcome to your dream retreat in a prestigious Sturgeon Lake waterfront community. This impeccably maintained split/entry raised bungalow with updates throughout offers 2+1 bedrooms and 3 baths, perched high to showcase breathtaking views. The heart of the home is a gorgeous, open-concept main floor with hardwood throughout, a kitchen that walks out to a fabulous deck with an awning, perfect for entertaining. The primary bedroom boasts a private balcony overlooking the the lake-a true sanctuary. The transformed backyard is a paradise: a heated saltwater pool, in ground oasis, surrounded by armour stone, a hot tub, and fully landscaped grounds. The basement offers a cozy rec room with a propane fireplace, a bar area, and a walk out to the backyard. Plus, a two-car garage, a newly paved driveway, and ample parking await. Minutes to Lindsay and close to Bobcaygeon, this home is a perfect blend of relaxation, recreation, and luxury living. Enjoy exclusive access to acres of common area with docks on Sturgeon Lake, along with a sense of community surrounding your. This community also includes a shared water irrigation system.
For sale
C$845,000
54 Bluewater Ave, Kawartha Lakes, ON K9V 0K6
3beds
3baths
Single Family Residence
Built in ----
0 Square Feet Lot
$-- Zestimate®
C$--/sqft
C$-- HOA
What's special
Gorgeous open-concept main floorHardwood throughoutHeated saltwater poolHot tubFully landscaped groundsBar areaTwo-car garage
- 46 days |
- 13 |
- 0 |
Zillow last checked:
Listing updated:
Listed by:
Re/Max All-Stars Realty Inc.
Source: TRREB,MLS®#: X13484832 Originating MLS®#: Central Lakes Association of REALTORS
Originating MLS®#: Central Lakes Association of REALTORSFacts & features
Interior
Bedrooms & bathrooms
- Bedrooms: 3
- Bathrooms: 3
Primary bedroom
- Level: Main
- Dimensions: 5.76 x 4.39
Bedroom 2
- Level: Main
- Dimensions: 3.81 x 4.46
Bedroom 3
- Level: Basement
- Dimensions: 4.01 x 3.19
Dining room
- Level: Main
- Dimensions: 3.5 x 3.29
Kitchen
- Level: Main
- Dimensions: 2.76 x 3.19
Laundry
- Level: Basement
- Dimensions: 3.28 x 3.19
Living room
- Level: Main
- Dimensions: 4.77 x 3.74
Recreation
- Level: Basement
- Dimensions: 4.08 x 7.02
Heating
- Forced Air, Propane
Cooling
- Central Air
Appliances
- Included: Water Purifier, Water Softener
Features
- Basement: Full,Partially Finished,Walk-Out Access
- Has fireplace: Yes
- Fireplace features: Propane
Interior area
- Living area range: 1500-2000 null
Property
Parking
- Total spaces: 8
- Parking features: Private Double
- Has garage: Yes
Features
- Patio & porch: Deck, Patio, Porch
- Exterior features: Awning(s), Landscaped, Privacy, Year Round Living
- Has private pool: Yes
- Pool features: In Ground, Salt Water
- Has spa: Yes
- Spa features: Hot Tub
- Has view: Yes
- View description: Lake
- Has water view: Yes
- Water view: Lake
Lot
- Size: 0 Square Feet
- Features: Golf, School Bus Route
- Topography: Sloping
Details
- Additional structures: Fence - Partial, Shed, Storage, Other
- Parcel number: 631440486
Construction
Type & style
- Home type: SingleFamily
- Architectural style: Bungalow-Raised
- Property subtype: Single Family Residence
Materials
- Brick
- Foundation: Concrete
- Roof: Asphalt Shingle
Utilities & green energy
- Sewer: Septic
- Water: Drilled Well
Community & HOA
Location
- Region: Kawartha Lakes
Financial & listing details
- Tax assessed value: C$330,000
- Annual tax amount: C$3,880
- Date on market: 6/24/2026
R
Re/Max All-Stars Realty Inc.
By pressing Contact Agent, you agree that the real estate professional identified above may call/text you about your search, which may involve use of automated means and pre-recorded/artificial voices. You don't need to consent as a condition of buying any property, goods, or services. Message/data rates may apply. You also agree to our Terms of Use. Zillow does not endorse any real estate professionals. We may share information about your recent and future site activity with your agent to help them understand what you're looking for in a home.
Price history
Price history is unavailable.
Public tax history
Tax history is unavailable.
Climate risks
Neighborhood: K9V
Nearby schools
GreatSchools rating
No schools nearby
We couldn't find any schools near this home.
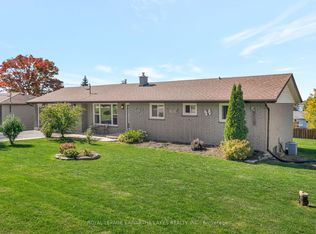
- C$659,9004 bd2 ba-- sqft9 Buckhorn Rd, Kawartha Lakes, ON K9V4R6For Sale
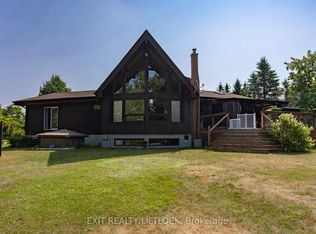
- C$859,0004 bd3 ba-- sqft25 Balsam Rd, Kawartha Lakes, ON K9V4R6For Sale
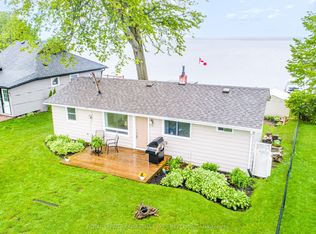
- C$694,9003 bd1 ba-- sqft215 Snug Harbour Rd, Kawartha Lakes, ON K9V4R6For Sale
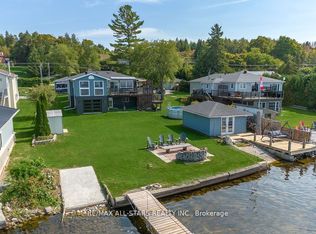
- C$949,0004 bd2 ba-- sqft283 Snug Harbour Rd, Kawartha Lakes, ON K9V4R6For Sale
- C$359,0003 bd1 ba-- sqft26 Laird Dr, Kawartha Lakes, ON K9V4R6For Sale
- C$849,9995 bd2 ba-- sqft151 Beehive Dr, Kawartha Lakes, ON K0M1G0For Sale
- C$926,1004 bd3 ba-- sqft143 Beehive Dr, Kawartha Lakes, ON K0M1G0For Sale
- C$599,9003 bd2 ba-- sqft166 Victoria Dr, Kawartha Lakes, ON K0M1G0For Sale
Similar homes
- C$659,9004 bd2 ba-- sqft9 Buckhorn Rd, Kawartha Lakes, ON K9V 4R6For SaleMLS ID #X13632686, Royal Lepage Kawartha Lakes Realty Inc.. TRREB
- C$810,0004 bd4 ba-- sqft95 Kenrei Rd, Kawartha Lakes, ON K9V 4R1For Sale
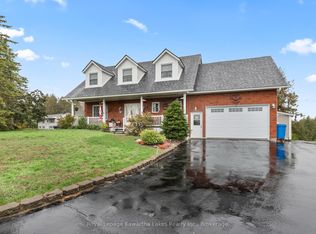 MLS ID #X13499488, Royal Lepage Kawartha Lakes Realty Inc.. TRREB
 - C$694,0003 bd2 ba-- sqft39 Riverside Dr, Kawartha Lakes, ON K9V 0H6For Sale
 MLS ID #X13643712, SAGE REAL ESTATE LIMITED. TRREB
 - C$849,0004 bd2 ba-- sqft519 Long Beach Rd, Kawartha Lakes, ON K0M 1G0For Sale
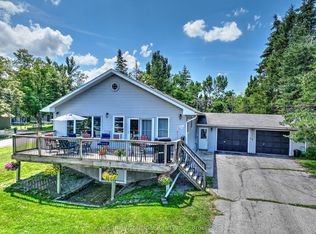 MLS ID #X13540786, Kawartha Waterfront Realty Inc.. TRREB
 - C$774,9003 bd3 ba-- sqft34 Birch Point Rd, Kawartha Lakes, ON K0M 1L0For SaleMLS ID #X13633334, RIGHT AT HOME REALTY INC.. TRREB
- C$879,9003 bd1 ba-- sqft20 Mary St E, Kawartha Lakes, ON K9V 1V3For SaleMLS ID #X13621298, Re/Max All-Stars Realty Inc.. TRREB
- C$719,9003 bd3 ba-- sqft3 David Dr, Kawartha Lakes, ON K9V 5G8For SaleMLS ID #X13633906, AFFINITY GROUP PINNACLE REALTY LTD.. TRREB
- C$769,9004 bd3 ba-- sqft11 Perry St, Kawartha Lakes, ON K0M 2M0For SaleMLS ID #X13648672, RE/MAX ALL-STARS REALTY INC.. TRREB
- C$949,9004 bd3 ba-- sqft62 Bettys Bay Rd, Kawartha Lakes, ON K0M 1G0For SaleMLS ID #X13559858, Royal Heritage Realty Ltd.. TRREB
- C$854,9003 bd2 ba-- sqft138 Emily Park Rd, Kawartha Lakes, ON K0L 2W0For SaleMLS ID #X13473048, Royal LePage Frank Real Estate. TRREB
- C$899,9004 bd3 ba-- sqft2 Fallingbrook Cres, Kawartha Lakes, ON K9V 0B3For SaleMLS ID #X13517766, AFFINITY GROUP PINNACLE REALTY LTD.. TRREB
- C$675,0003 bd2 ba-- sqft33 Cadillac Blvd, Kawartha Lakes, ON K0L 2W0For SaleMLS ID #X13644156, REAL BROKER ONTARIO LTD.. TRREB
- C$779,9003 bd3 ba-- sqft38 Clifford Dr, Kawartha Lakes, ON K0M 1L0For SaleMLS ID #X13596246, Royal Heritage Realty Ltd.. TRREB
- C$779,0003 bd2 ba-- sqft516 Kings Wharf Rd, Kawartha Lakes, ON K0M 1L0For SaleMLS ID #X13417976, PG DIRECT REALTY LTD.. TRREB
- C$549,0003 bd2 ba-- sqft12 North St, Kawartha Lakes, ON K0M 1N0For SaleMLS ID #X13648202, Re/Max All-Stars Realty Inc.. TRREB
- C$744,0004 bd4 ba-- sqft8 Kyle Ct, Kawartha Lakes, ON K9V 0E2For SaleMLS ID #X13594318, Royal LePage Frank Real Estate. TRREB
- C$699,9004 bd3 ba-- sqft127.5 Adelaide St S, Kawartha Lakes, ON K9V 3K5For SaleMLS ID #X13604278, Century 21 United Realty Inc.. TRREB
- C$899,9003 bd2 ba-- sqft70 Birch Point Dr, Kawartha Lakes, ON K0L 1T0For SaleMLS ID #X13507358, RE/MAX HALLMARK EASTERN REALTY. TRREB
- C$749,9003 bd3 ba-- sqft32 Andrew Dr, Kawartha Lakes, ON K9V 5W6For SaleMLS ID #X13216656, Royal Lepage Kawartha Lakes Realty Inc.. TRREB
- C$895,0006 bd2 ba-- sqft450 Janetville Rd, Kawartha Lakes, ON L0B 1K0For SaleMLS ID #X13560776, Re/Max All-Stars Realty Inc.. TRREB
