Welcome to this beautifully updated family home in the heart of Oakwood, offering 1,928 sq. ft. (MPAC) of thoughtfully designed living space and a backyard your family will never want to leave. Imagine summer days spent splashing in the heated above-ground pool, relaxing in the hot tub, hosting BBQs on the expansive two-tier composite deck, or watching the kids play for hours in their own playhouse with swing set and climbing wall. With mature trees, lush gardens, a large yard, gazebo and two storage sheds, this private outdoor oasis is where lifelong family memories are made. Inside, the heart of the home is the stunning updated kitchen featuring an oversized centre island, granite countertops, induction stove, filtered water faucet, under-cabinet lighting, abundant storage, a pull-out coffee station, and a stylish bar area complete with sink, wine fridge and beverage fridge. A walkout leads directly to the deck, making entertaining effortless. The inviting living room offers a cozy gas fireplace, custom built-in cabinetry, shelving and a bright bay window. A versatile main floor bedroom, currently used as a home office, provides flexibility for guests or growing families, along with a convenient 2-piece bath.Upstairs, the spacious primary retreat features a walk-in closet and beautifully updated ensuite with heated floors, double granite vanity and walk-in shower with rain head. Two additional bedrooms with charming board and batten accent walls and closet organizers, a full 4-piece bath and convenient upper-level laundry complete the second floor. With hardwood flooring throughout, exceptional indoor and outdoor living spaces, detached insulated two-car garage and outstanding curb appeal, this move-in-ready home is ready for your family to enjoy for years to come. **See features attached to Listing for full details**
For sale
C$769,900
11 Perry St, Kawartha Lakes, ON K0M 2M0
4beds
3baths
Single Family Residence
Built in ----
0.3 Acres Lot
$-- Zestimate®
C$--/sqft
C$-- HOA
What's special
Heated above-ground poolHot tubExpansive two-tier composite deckMature treesLush gardensLarge yardTwo storage sheds
- 1 day |
- 4 |
- 1 |
Zillow last checked:
Listing updated:
Listed by:
RE/MAX ALL-STARS REALTY INC.
Source: TRREB,MLS®#: X13648672 Originating MLS®#: Toronto Regional Real Estate Board
Originating MLS®#: Toronto Regional Real Estate BoardFacts & features
Interior
Bedrooms & bathrooms
- Bedrooms: 4
- Bathrooms: 3
Primary bedroom
- Level: Second
- Dimensions: 5.16 x 3.42
Bedroom
- Level: Main
- Dimensions: 3.68 x 2.81
Bedroom 3
- Level: Second
- Dimensions: 3.74 x 3.54
Bedroom 4
- Level: Second
- Dimensions: 4.43 x 3.54
Dining room
- Level: Main
- Dimensions: 4.75 x 3.61
Kitchen
- Level: Main
- Dimensions: 6.35 x 4.72
Living room
- Level: Main
- Dimensions: 5.29 x 3.51
Recreation
- Level: Lower
- Dimensions: 10.14 x 3.51
Heating
- Forced Air, Gas
Cooling
- Central Air
Appliances
- Included: Bar Fridge, Water Softener
Features
- Basement: Partially Finished
- Has fireplace: Yes
- Fireplace features: Natural Gas, Living Room
Interior area
- Living area range: 1500-2000 null
Property
Parking
- Total spaces: 8
- Parking features: Private Double
- Has garage: Yes
Features
- Stories: 2
- Patio & porch: Deck
- Exterior features: Landscaped
- Has private pool: Yes
- Pool features: Above Ground
- Has spa: Yes
- Spa features: Hot Tub
Lot
- Size: 0.3 Acres
- Features: Fenced Yard, Rectangular Lot
Details
- Parcel number: 631850157
Construction
Type & style
- Home type: SingleFamily
- Property subtype: Single Family Residence
Materials
- Vinyl Siding
- Foundation: Concrete
- Roof: Shingle
Utilities & green energy
- Sewer: Septic
Community & HOA
Location
- Region: Kawartha Lakes
Financial & listing details
- Annual tax amount: C$3,487
- Date on market: 8/7/2026
R
RE/MAX ALL-STARS REALTY INC.
By pressing Contact Agent, you agree that the real estate professional identified above may call/text you about your search, which may involve use of automated means and pre-recorded/artificial voices. You don't need to consent as a condition of buying any property, goods, or services. Message/data rates may apply. You also agree to our Terms of Use. Zillow does not endorse any real estate professionals. We may share information about your recent and future site activity with your agent to help them understand what you're looking for in a home.
Price history
Price history is unavailable.
Public tax history
Tax history is unavailable.
Climate risks
Neighborhood: K0M
Nearby schools
GreatSchools rating
No schools nearby
We couldn't find any schools near this home.
- C$899,9004 bd3 ba-- sqft4 Flora St, Kawartha Lakes, ON K0M2M0For Sale

- C$699,9993 bd1 ba-- sqft958 Eldon Rd, Kawartha Lakes, ON K0M2M0For Sale
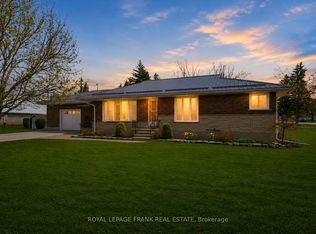
- C$2,0002 bd1 ba-- sqft981 Eldon Rd, Kawartha Lakes, ON K0M2M0For Rent

- C$1,150,0004 bd3 ba-- sqft929 Eldon Rd, Kawartha Lakes, ON K0M2M0For Sale

- C$849,9003 bd2 ba-- sqft20 Doble Dr, Kawartha Lakes, ON K0M2M0For Sale
- C$659,9005 bd2 ba-- sqft28 Grant Dr, Kawartha Lakes, ON K0M2M0For Sale
- C$749,0004 bd2 ba-- sqft30 Grant Dr, Kawartha Lakes, ON K0M2M0For Sale
- C$249,9000.43 acres33 Grant Dr, Kawartha Lakes, ON K0M2M0Lot/Land
Similar homes
- C$749,0004 bd2 ba-- sqft30 Grant Dr, Kawartha Lakes, ON K0M 2M0For Sale
 MLS ID #X12968928, REMAX YOUR COMMUNITY REALTY. TRREB
 - C$699,9993 bd1 ba-- sqft958 Eldon Rd, Kawartha Lakes, ON K0M 2M0For SaleMLS ID #X13090914, Royal LePage Frank Real Estate. TRREB
- C$799,9005 bd3 ba-- sqft1140 Farmstead Rd, Kawartha Lakes, ON K0M 2M0For Sale
 MLS ID #X13116958, AFFINITY GROUP PINNACLE REALTY LTD.. TRREB
 - C$729,9004 bd3 ba-- sqft2 Mancini Dr, Kawartha Lakes, ON K0M 2M0For Sale
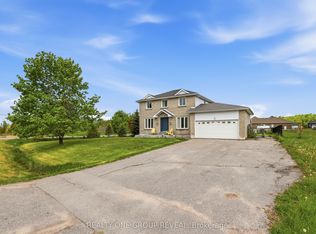 MLS ID #X13585236, REALTY ONE GROUP REVEAL. TRREB
 - C$789,0003 bd4 ba-- sqft77 Sanderling Cres, Kawartha Lakes, ON K9V 4N4For SaleMLS ID #X13633772, AFFINITY GROUP PINNACLE REALTY LTD.. TRREB
- C$694,0003 bd2 ba-- sqft39 Riverside Dr, Kawartha Lakes, ON K9V 0H6For SaleMLS ID #X13643712, SAGE REAL ESTATE LIMITED. TRREB
- C$664,0004 bd2 ba-- sqft8 Saint James St, Kawartha Lakes, ON K9V 1L9For SaleMLS ID #X13638282, RE/MAX ROUGE RIVER REALTY LTD.. TRREB
- C$719,9003 bd3 ba-- sqft3 David Dr, Kawartha Lakes, ON K9V 5G8For SaleMLS ID #X13633906, AFFINITY GROUP PINNACLE REALTY LTD.. TRREB
- C$774,9003 bd3 ba-- sqft34 Birch Point Rd, Kawartha Lakes, ON K0M 1L0For SaleMLS ID #X13633334, RIGHT AT HOME REALTY INC.. TRREB
- C$574,9993 bd2 ba-- sqft33 Adelaide St N, Kawartha Lakes, ON K9V 4K8For SaleMLS ID #X13646554, RE/MAX HALLMARK FIRST GROUP REALTY LTD.. TRREB
- C$659,9004 bd2 ba-- sqft9 Buckhorn Rd, Kawartha Lakes, ON K9V 4R6For SaleMLS ID #X13632686, Royal Lepage Kawartha Lakes Realty Inc.. TRREB
- C$829,0005 bd3 ba-- sqft27 Creek Dr, Georgina, ON L0E 1N0For SaleMLS ID #N13646474, CENTURY 21 HERITAGE GROUP LTD.. TRREB
- C$629,0006 bd4 ba-- sqft218 Angeline St N, Kawartha Lakes, ON K9V 5E9For SaleMLS ID #X13645274, RE/MAX EXCEL REALTY LTD.. TRREB
- C$810,0004 bd4 ba-- sqft95 Kenrei Rd, Kawartha Lakes, ON K9V 4R1For SaleMLS ID #X13499488, Royal Lepage Kawartha Lakes Realty Inc.. TRREB
- C$699,9004 bd3 ba-- sqft127.5 Adelaide St S, Kawartha Lakes, ON K9V 3K5For SaleMLS ID #X13604278, Century 21 United Realty Inc.. TRREB
- C$789,9995 bd3 ba-- sqft257 Port Hoover Rd, Kawartha Lakes, ON K0M 2C0For SaleMLS ID #X13594882, RE/MAX ROUGE RIVER REALTY LTD.. TRREB
- C$625,0003 bd2 ba-- sqft6 Golf Ct, Kawartha Lakes, ON K0M 2T0For SaleMLS ID #X13648708, RE/MAX ALL-STARS REALTY INC.. TRREB
- C$799,0005 bd3 ba-- sqft76 Bond St W, Kawartha Lakes, ON K9V 3R4For SaleMLS ID #X12763120, ROYAL LEPAGE FRANK REAL ESTATE. TRREB
- C$784,0003 bd3 ba-- sqft284 Port Hoover Rd, Kawartha Lakes, ON K0M 2C0For SaleMLS ID #X13469604, Amanda Davis, Salesperson. TRREB
- C$744,0004 bd4 ba-- sqft8 Kyle Ct, Kawartha Lakes, ON K9V 0E2For SaleMLS ID #X13594318, Royal LePage Frank Real Estate. TRREB
