Set on an incredible 168-foot deep lot in the heart of Lindsay, this beautifully updated century home has managed to keep everything you love about homes from this era while making everyday living feel effortless. From the moment you step into the grand front foyer, the original staircase, oversized trim, wide baseboards and timeless character immediately make an impression.The main floor was designed for gathering. Cozy up in the formal living room, host holiday dinners in the dining room, or spend your mornings in the bright eat-in kitchen, thoughtfully renovated in 2022. Just beyond, the family room steals the show with its exposed brick wall and oversized sliding doors that flood the space with natural light and open directly onto the backyard, creating the perfect flow for entertaining. Upstairs, you'll find three spacious bedrooms and a stunning bathroom renovation featuring a freestanding soaker tub, a glass walk-in shower, and finishes that feel more boutique hotel than century home.The updates continue throughout, including a refreshed main floor powder room (2025), vinyl flooring (2025), new carpet (2025), fresh paint (2026), furnace and A/C (2021), plus the convenience of main floor laundry. Outside is where the possibilities really open up. The private, mature backyard stretches an impressive 168 feet, offering room for gardens, backyard games, summer BBQs, a firepit, or simply space to breathe. Whether you're entertaining friends or watching the kids play, this is the kind of yard that's becoming harder and harder to find. This home offers character where it counts, & modern where it matters. A home that's been thoughtfully cared for and beautifully brought into today while honouring everything that made it special in the first place.
For sale
C$609,999
33 Adelaide St N, Kawartha Lakes, ON K9V 4K8
3beds
2baths
Single Family Residence
Built in ----
9,240 Square Feet Lot
$-- Zestimate®
C$--/sqft
C$-- HOA
What's special
Grand front foyerOriginal staircaseOversized trimWide baseboardsDining roomBright eat-in kitchenThree spacious bedrooms
- 4 days |
- 1 |
- 1 |
Zillow last checked:
Listing updated:
Listed by:
RE/MAX HALLMARK FIRST GROUP REALTY LTD.
Source: TRREB,MLS®#: X13592284 Originating MLS®#: Toronto Regional Real Estate Board
Originating MLS®#: Toronto Regional Real Estate BoardFacts & features
Interior
Bedrooms & bathrooms
- Bedrooms: 3
- Bathrooms: 2
Heating
- Forced Air, Gas
Cooling
- Central Air
Appliances
- Included: Water Heater
Features
- Storage
- Basement: Full,Unfinished
- Has fireplace: No
Interior area
- Living area range: 2000-2500 null
Property
Parking
- Total spaces: 5
Features
- Stories: 2
- Pool features: None
Lot
- Size: 9,240 Square Feet
Details
- Parcel number: 632240012
Construction
Type & style
- Home type: SingleFamily
- Property subtype: Single Family Residence
Materials
- Brick
- Foundation: Stone
- Roof: Asphalt Shingle
Utilities & green energy
- Sewer: Sewer
Community & HOA
Location
- Region: Kawartha Lakes
Financial & listing details
- Annual tax amount: C$3,698
- Date on market: 7/22/2026
RE/MAX HALLMARK FIRST GROUP REALTY LTD.
RE/MAX HALLMARK FIRST GROUP REALTY LTD.
By pressing Contact Agent, you agree that the real estate professional identified above may call/text you about your search, which may involve use of automated means and pre-recorded/artificial voices. You don't need to consent as a condition of buying any property, goods, or services. Message/data rates may apply. You also agree to our Terms of Use. Zillow does not endorse any real estate professionals. We may share information about your recent and future site activity with your agent to help them understand what you're looking for in a home.
Price history
Price history is unavailable.
Public tax history
Tax history is unavailable.
Climate risks
Neighborhood: K9V
Nearby schools
GreatSchools rating
No schools nearby
We couldn't find any schools near this home.
- C$--2 bd1 ba1k sqft53 Adelaide St N #603, Kawartha Lakes, ON K9V4Y3Off Market
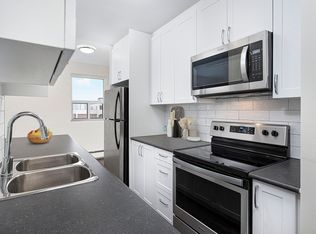
- C$--2 bd1 ba996 sqft53 Adelaide St N #414, Kawartha Lakes, ON K9V4Y3Off Market
- C$--2 bd1 ba996 sqft53 Adelaide St N #410, Kawartha Lakes, ON K9V4Y3Off Market
- C$--2 bd1 ba1k sqft53 Adelaide St N #302, Kawartha Lakes, ON K9V4Y3Off Market
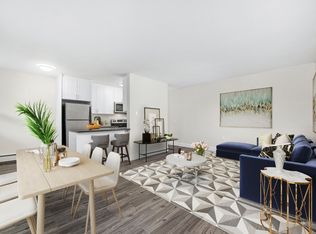
- C$--2 bd1 ba1k sqft53 Adelaide St N #607, Kawartha Lakes, ON K9V4Y3Off Market
- C$--1 bd1 ba829 sqft53 Adelaide St N #606, Kawartha Lakes, ON K9V4Y3Off Market
- C$--1 bd1 ba829 sqft53 Adelaide St N #1BDRM, Kawartha Lakes, ON K9V4Y3Off Market
- C$--2 bd1 ba996 sqft53 Adelaide St N #2BDRM, Kawartha Lakes, ON K9V4Y3Off Market
Similar homes
- C$679,9004 bd2 ba-- sqft8 Saint James St, Kawartha Lakes, ON K9V 1L9For Sale
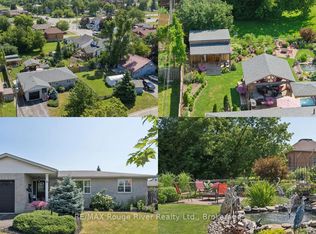 MLS ID #X13591914, RE/MAX ROUGE RIVER REALTY LTD.. TRREB
 - C$579,8003 bd2 ba-- sqft114 Colborne St W, Kawartha Lakes, ON K9V 3T5For Sale
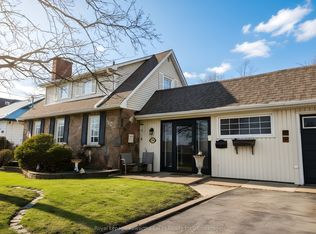 MLS ID #X13526966, Royal Lepage Kawartha Lakes Realty Inc.. TRREB
 - C$600,0003 bd2 ba-- sqft116 Sanderling Cres, Kawartha Lakes, ON K9V 4N6For Sale
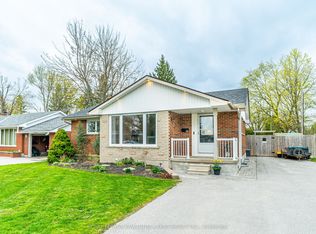 MLS ID #X13101650, Royal Lepage Kawartha Lakes Realty Inc.. TRREB
 - C$599,9003 bd2 ba-- sqft17 Richard Ave, Kawartha Lakes, ON K9V 5H4For Sale
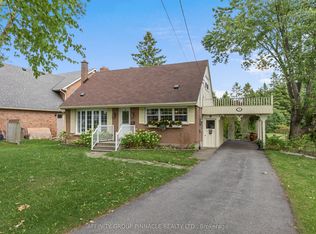 MLS ID #X13547814, AFFINITY GROUP PINNACLE REALTY LTD.. TRREB
 - C$609,9004 bd2 ba-- sqft19 Caroline St, Kawartha Lakes, ON K9V 1T2For SaleMLS ID #X13123568, RE/MAX ROUGE RIVER REALTY LTD.. TRREB
- C$585,0005 bd3 ba-- sqft213 Angeline St S, Kawartha Lakes, ON K9V 0J7For SaleMLS ID #X13486184, RE/MAX REALTRON REALTY INC.. TRREB
- C$589,9004 bd3 ba-- sqft34 Cedar Ct, Kawartha Lakes, ON K9V 6A9For SaleMLS ID #X13475928, RE/MAX ROUGE RIVER REALTY LTD.. TRREB
- C$580,0003 bd3 ba-- sqft31 Lang Ct, Kawartha Lakes, ON K9V 6E5For SaleMLS ID #X13435874, Royal LePage Frank Real Estate. TRREB
- C$499,9002 bd2 ba-- sqft126 King St, Kawartha Lakes, ON K9V 1E3For SaleMLS ID #X13597166, Royal Lepage Kawartha Lakes Realty Inc.. TRREB
- C$649,9004 bd3 ba-- sqft58 Victoria Ave N, Kawartha Lakes, ON K9V 4G5For SaleMLS ID #X13234730, Keller Williams Energy Real Estate. TRREB
- C$489,9993 bd2 ba-- sqft54 Wellington St, Kawartha Lakes, ON K9V 3N5For SaleMLS ID #X13439196, HOMELIFE EAGLE REALTY INC.. TRREB
- C$614,9003 bd3 ba-- sqft29 Gunsolus Rd, Kawartha Lakes, ON K9V 0E4For SaleMLS ID #X13465824, Re/Max All-Stars Realty Inc.. TRREB
- C$554,9004 bd2 ba-- sqft47 Birch Ct, Kawartha Lakes, ON K9V 5J3For SaleMLS ID #X13222636, AFFINITY GROUP PINNACLE REALTY LTD.. TRREB
- C$499,9003 bd1 ba-- sqft90 Glenelg St W, Kawartha Lakes, ON K9V 2V9For SaleMLS ID #X13416974, Re/Max All-Stars Realty Inc.. TRREB
- C$684,0004 bd3 ba-- sqft44 Regent St, Kawartha Lakes, ON K9V 3V2For SaleMLS ID #X13240124, FARIS TEAM REAL ESTATE. TRREB
- C$529,9002 bd3 ba-- sqft42 Deacon Cres, Kawartha Lakes, ON K9V 0L5For SaleMLS ID #X13591732, Royal Lepage Kawartha Lakes Realty Inc.. TRREB
- C$839,0006 bd3 ba-- sqft36 Lori Blvd, Lindsay, ON K9V 6B6For SaleMLS ID #X13602868, Royal LePage Frank Real Estate. TRREB
- C$799,0005 bd3 ba-- sqft76 Bond St W, Kawartha Lakes, ON K9V 3R4For SaleMLS ID #X12763120, ROYAL LEPAGE FRANK REAL ESTATE. TRREB
- C$769,0004 bd3 ba-- sqft9 Orchard Park Rd, Kawartha Lakes, ON K9V 4V3For SaleMLS ID #X13122888, Re/Max All-Stars Realty Inc.. TRREB
- C$675,5004 bd2 ba-- sqft9 Buckhorn Rd, Kawartha Lakes, ON K9V 4R6For SaleMLS ID #X13102910, Royal Lepage Kawartha Lakes Realty Inc.. TRREB
