Welcome to this bright, cheerful, and beautifully maintained attached townhome that's ready for you to enjoy this summer! From the moment you step inside, you'll love the soaring ceilings, open-concept design, and warm, inviting feel that makes this house feel like home. The updated kitchen is the heart of the home, flowing seamlessly into the living and dining areas-perfect for hosting family dinners, catching up with friends, or simply enjoying your morning coffee. Need extra space? You'll appreciate the cozy family room, three bathrooms, two spacious bedrooms, and a bright upstairs loft with plush broadloom carpet, creating the perfect spot for a home office, reading nook, play area, or movie night. Step outside to your own private backyard with a deck, where summer BBQs, relaxing evenings, and weekend gatherings are waiting to happen. Love the outdoors? You're just a short walk to Logie Park, complete with a splash pad, playground, and plenty of family fun. Plus, the Trans Canada Trail is only steps away, making it easy to enjoy walks, bike rides, or a peaceful evening stroll. Clean, stylish, and move-in ready, this home offers comfort, space, and a fantastic location all in one. Don't let this one slip away-book your private showing today and discover why this could be the perfect place to call home!
For sale
C$529,900
42 Deacon Cres, Kawartha Lakes, ON K9V 0L5
2beds
3baths
Townhouse
Built in ----
2,624 Square Feet Lot
$-- Zestimate®
C$--/sqft
C$-- HOA
What's special
Soaring ceilingsOpen-concept designWarm inviting feelUpdated kitchenCozy family roomThree bathroomsTwo spacious bedrooms
- 7 days |
- 10 |
- 0 |
Zillow last checked:
Listing updated:
Listed by:
Royal Lepage Kawartha Lakes Realty Inc.
Source: TRREB,MLS®#: X13591732 Originating MLS®#: Central Lakes Association of REALTORS
Originating MLS®#: Central Lakes Association of REALTORSFacts & features
Interior
Bedrooms & bathrooms
- Bedrooms: 2
- Bathrooms: 3
Primary bedroom
- Level: Main
- Dimensions: 4.43 x 3.38
Bedroom
- Level: Second
- Dimensions: 4.31 x 3.38
Bathroom
- Level: Main
- Dimensions: 2.36 x 0.85
Bathroom
- Level: Second
- Dimensions: 1.61 x 2.29
Bathroom
- Level: Main
- Dimensions: 2.98 x 3.43
Dining room
- Level: Main
- Dimensions: 5.35 x 2.54
Family room
- Level: Second
- Dimensions: 5.69 x 7.33
Foyer
- Level: Main
- Dimensions: 3.4 x 1.63
Kitchen
- Level: Main
- Dimensions: 3.89 x 3.79
Laundry
- Level: Main
- Dimensions: 1.93 x 2.45
Living room
- Level: Main
- Dimensions: 4.93 x 3.79
Other
- Level: Basement
- Dimensions: 5.31 x 4.08
Other
- Level: Basement
- Dimensions: 11.42 x 7.42
Heating
- Forced Air, Gas
Cooling
- Central Air
Features
- None
- Basement: Unfinished
- Has fireplace: No
Interior area
- Living area range: 1500-2000 null
Property
Parking
- Total spaces: 2
- Parking features: Available
- Has garage: Yes
Features
- Stories: 2
- Patio & porch: Deck, Porch
- Exterior features: Awning(s), Recreational Area, Year Round Living
- Pool features: None
- Has view: Yes
- View description: Clear
Lot
- Size: 2,624 Square Feet
- Features: Fenced Yard, Golf, Hospital, Park, Rec./Commun.Centre
- Topography: Level
Details
- Additional structures: Fence - Full
- Parcel number: 632380457
Construction
Type & style
- Home type: Townhouse
- Property subtype: Townhouse
Materials
- Brick, Vinyl Siding
- Foundation: Concrete
- Roof: Asphalt Shingle
Utilities & green energy
- Sewer: Sewer
Community & HOA
Community
- Security: Carbon Monoxide Detector(s), Smoke Detector(s)
Location
- Region: Kawartha Lakes
Financial & listing details
- Annual tax amount: C$3,983
- Date on market: 7/22/2026
Royal Lepage Kawartha Lakes Realty Inc.
Royal Lepage Kawartha Lakes Realty Inc.
By pressing Contact Agent, you agree that the real estate professional identified above may call/text you about your search, which may involve use of automated means and pre-recorded/artificial voices. You don't need to consent as a condition of buying any property, goods, or services. Message/data rates may apply. You also agree to our Terms of Use. Zillow does not endorse any real estate professionals. We may share information about your recent and future site activity with your agent to help them understand what you're looking for in a home.
Price history
Price history is unavailable.
Public tax history
Tax history is unavailable.
Climate risks
Neighborhood: K9V
Nearby schools
GreatSchools rating
No schools nearby
We couldn't find any schools near this home.
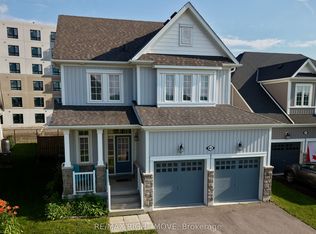
- C$589,9992 bd3 ba-- sqft56 Deacon Cres, Kawartha Lakes, ON K9V0L5For Sale

- C$630,0003 bd3 ba-- sqft41 Primeau Cres, Kawartha Lakes, ON K9V0M6For Sale
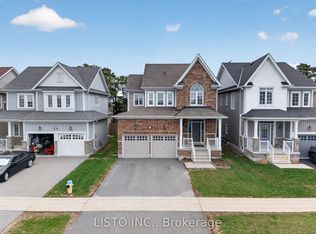
- C$699,9954 bd3 ba-- sqft15 Primeau Cres, Kawartha Lakes, ON K9V0M6For Sale
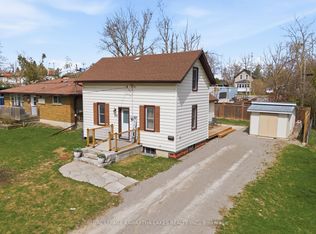
- C$629,9003 bd3 ba-- sqft71 Truax St, Kawartha Lakes, ON K9V0E3For Sale

- C$2,1993 bd1 ba-- sqft195 Lindsay St S, Kawartha Lakes, ON K9V2N2For Rent
- C$--4 bd1 ba-- sqft195 Lindsay St S #1C2353767, Kawartha Lakes, ON K9V2N2Off Market
- C$--3 bd1 ba-- sqft195 Lindsay St S #C6F797619, Kawartha Lakes, ON K9V2N2Off Market
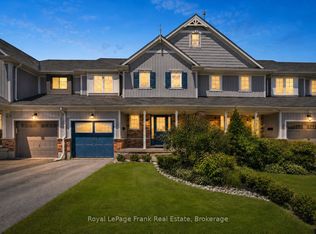
- C$1,7001 bd1 ba-- sqft7 Mary St E, Kawartha Lakes, ON K9V1V1For Rent
Similar homes
- C$589,9992 bd3 ba-- sqft56 Deacon Cres, Kawartha Lakes, ON K9V 0L5For SaleMLS ID #X13249764, Royal LePage Frank Real Estate. TRREB
- C$548,0002 bd1 ba-- sqft36 Kawartha Dr, Kawartha Lakes, ON K9V 1A5For Sale
 MLS ID #X13600080, RE/MAX ROUGE RIVER REALTY LTD.. TRREB
 - C$499,9002 bd2 ba-- sqft126 King St, Kawartha Lakes, ON K9V 1E3For Sale
 MLS ID #X13597166, Royal Lepage Kawartha Lakes Realty Inc.. TRREB
 - C$549,9994 bd3 ba-- sqft26 Fallingbrook Cres, Kawartha Lakes, ON K9V 0B3For Sale
 MLS ID #X13484116, Royal LePage Frank Real Estate. TRREB
 - C$474,9002 bd2 ba-- sqftCourtland Place, Kawartha Lakes, ON K9V 2N7For SaleMLS ID #X13537706, AFFINITY GROUP PINNACLE REALTY LTD.. TRREB
- C$464,9003 bd1 ba-- sqft90 Glenelg St W, Kawartha Lakes, ON K9V 2V9For SaleMLS ID #X13607730, Re/Max All-Stars Realty Inc.. TRREB
- C$585,0005 bd3 ba-- sqft213 Angeline St S, Kawartha Lakes, ON K9V 0J7For SaleMLS ID #X13486184, RE/MAX REALTRON REALTY INC.. TRREB
- C$614,9003 bd3 ba-- sqft29 Gunsolus Rd, Kawartha Lakes, ON K9V 0E4For SaleMLS ID #X13465824, Re/Max All-Stars Realty Inc.. TRREB
- C$629,9003 bd3 ba-- sqft71 Truax St, Kawartha Lakes, ON K9V 0E3For SaleMLS ID #X13472870, REALTY EXECUTIVES ASSOCIATES LTD.. TRREB
- C$579,0002 bd2 ba-- sqft70 Cook St, Kawartha Lakes, ON K9V 0C7For SaleMLS ID #X13497014, RE/MAX Escarpment Realty Inc., Brokerage. TRREB
- C$649,9994 bd3 ba-- sqft55 King St, Kawartha Lakes, ON K9V 1C7For SaleMLS ID #X13515130, Royal LePage Frank Real Estate. TRREB
- C$609,9993 bd2 ba-- sqft33 Adelaide St N, Kawartha Lakes, ON K9V 4K8For SaleMLS ID #X13592284, RE/MAX HALLMARK FIRST GROUP REALTY LTD.. TRREB
- C$489,9003 bd1 ba-- sqft52 Glenelg St E, Kawartha Lakes, ON K9V 1Z3For SaleMLS ID #X13506978, COLDWELL BANKER - R.M.R. Real Estate. TRREB
- C$569,9003 bd2 ba-- sqft33 Sussex St S, Kawartha Lakes, ON K9V 3E7For SaleMLS ID #X13447950, Century 21 B.J. Roth Realty Ltd.. TRREB
- C$580,0003 bd3 ba-- sqft31 Lang Ct, Kawartha Lakes, ON K9V 6E5For SaleMLS ID #X13435874, Royal LePage Frank Real Estate. TRREB
- C$554,9004 bd2 ba-- sqft47 Birch Ct, Kawartha Lakes, ON K9V 5J3For SaleMLS ID #X13222636, AFFINITY GROUP PINNACLE REALTY LTD.. TRREB
- C$744,0004 bd4 ba-- sqft8 Kyle Ct, Kawartha Lakes, ON K9V 0E2For SaleMLS ID #X13594318, Royal LePage Frank Real Estate. TRREB
- C$679,9004 bd2 ba-- sqft8 Saint James St, Kawartha Lakes, ON K9V 1L9For SaleMLS ID #X13591914, RE/MAX ROUGE RIVER REALTY LTD.. TRREB
- C$599,9003 bd2 ba-- sqft17 Richard Ave, Kawartha Lakes, ON K9V 5H4For SaleMLS ID #X13547814, AFFINITY GROUP PINNACLE REALTY LTD.. TRREB
- C$640,0004 bd2 ba-- sqft99 Sweetnam Dr, Kawartha Lakes, ON K9V 0A6For SaleMLS ID #X13536368, SUTTON GROUP-HERITAGE REALTY INC.. TRREB
