Welcome to 213 Angeline Street S in Lindsay! A charming 1.5-storey detached home situated on an incredible 60 x 567-foot lot in the heart of Lindsay. Offering the convenience of main-floor living, this home features 2 bedrooms, a full bathroom, and a bright kitchen on the main level complete with solid wood cabinetry and soft-close doors, making it ideal for anyone looking to minimize stairs and enjoy the ease of one-level living. The spacious primary bedroom includes its own ensuite bathroom for added comfort and privacy. Outside, you'll find a large driveway with room for up to 5 vehicles, perfect for families with multiple cars, boats, trailers, or recreational vehicles. The expansive backyard is a rare find, showcasing beautiful mature trees and endless outdoor space for kids to run, play, and explore. Whether you're hosting summer barbecues, family gatherings, or simply enjoying the outdoors, the combination of the large rear patio and sprawling backyard creates an exceptional setting for entertaining friends and family while making lasting memories. The home is also equipped with a LeafFilter gutter protection system, providing low-maintenance convenience by helping keep gutters free of debris year-round. Conveniently located close to the hospital, schools, shopping, and everyday amenities, this property offers the perfect blend of comfort, convenience, and outdoor space in one of Lindsay's most desirable locations.
For sale
C$585,000
213 Angeline St S, Kawartha Lakes, ON K9V 0J7
5beds
3baths
Single Family Residence
Built in ----
0.79 Acres Lot
$-- Zestimate®
C$--/sqft
C$-- HOA
What's special
Main-floor livingBright kitchenSolid wood cabinetrySoft-close doorsSpacious primary bedroomEnsuite bathroomExpansive backyard
- 28 days |
- 21 |
- 0 |
Zillow last checked:
Listing updated:
Listed by:
RE/MAX REALTRON REALTY INC.
Source: TRREB,MLS®#: X13486184 Originating MLS®#: Toronto Regional Real Estate Board
Originating MLS®#: Toronto Regional Real Estate BoardFacts & features
Interior
Bedrooms & bathrooms
- Bedrooms: 5
- Bathrooms: 3
Primary bedroom
- Level: Second
- Dimensions: 4.87 x 3.96
Bedroom 2
- Level: Second
- Dimensions: 3.35 x 3.04
Bedroom 3
- Level: Main
- Dimensions: 2.74 x 2.43
Bedroom 4
- Level: Main
- Dimensions: 4.26 x 2.74
Bedroom 5
- Level: Basement
- Dimensions: 4.26 x 4.26
Foyer
- Level: Main
- Dimensions: 1 x 1.75
Kitchen
- Level: Main
- Dimensions: 3.04 x 2.43
Living room
- Level: Main
- Dimensions: 5.41 x 3.45
Other
- Level: Basement
- Dimensions: 1.5 x 1.75
Utility room
- Level: Basement
- Dimensions: 6 x 3
Heating
- Forced Air, Gas
Cooling
- Central Air
Features
- Basement: Finished
- Has fireplace: No
Interior area
- Living area range: 1100-1500 null
Property
Parking
- Total spaces: 5
- Parking features: Private
Features
- Stories: 1.5
- Pool features: None
Lot
- Size: 0.79 Acres
Details
- Parcel number: 632370459
- Other equipment: Sump Pump
Construction
Type & style
- Home type: SingleFamily
- Property subtype: Single Family Residence
Materials
- Aluminum Siding, Brick
- Foundation: Concrete
- Roof: Asphalt Shingle
Utilities & green energy
- Sewer: Sewer
Community & HOA
Location
- Region: Kawartha Lakes
Financial & listing details
- Annual tax amount: C$3,111
- Date on market: 6/24/2026
RE/MAX REALTRON REALTY INC.
RE/MAX REALTRON REALTY INC.
By pressing Contact Agent, you agree that the real estate professional identified above may call/text you about your search, which may involve use of automated means and pre-recorded/artificial voices. You don't need to consent as a condition of buying any property, goods, or services. Message/data rates may apply. You also agree to our Terms of Use. Zillow does not endorse any real estate professionals. We may share information about your recent and future site activity with your agent to help them understand what you're looking for in a home.
Price history
Price history is unavailable.
Public tax history
Tax history is unavailable.
Climate risks
Neighborhood: K9V
Nearby schools
GreatSchools rating
No schools nearby
We couldn't find any schools near this home.
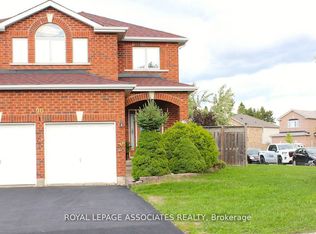
- C$739,9003 bd3 ba-- sqft90 Sweetnam Dr, Kawartha Lakes, ON K9V0A6For Sale
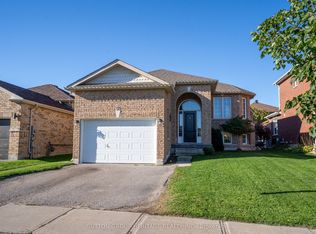
- C$640,0004 bd2 ba-- sqft99 Sweetnam Dr, Kawartha Lakes, ON K9V0A6For Sale
- C$2,4003 bd1 ba-- sqft24 Beall St, Kawartha Lakes, ON K9V6J6For Rent

- C$2,0003 bd1 ba-- sqft14 McGibbon Blvd #BASEMENT, Kawartha Lakes, ON K9V6G3For Rent
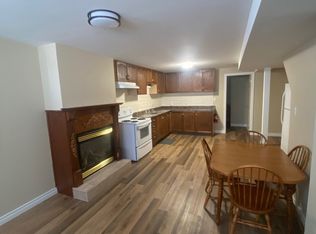
- C$--3 bd1 ba1.2k sqft50 Gee Cres #MF, Kawartha Lakes, ON K9V0G9Off Market
- C$609,9002 bd2 ba-- sqft14 Matchett Cres, Kawartha Lakes, ON K9V0G8For Sale
- C$579,9002 bd3 ba-- sqft126 Angeline St S, Kawartha Lakes, ON K9V3L6For Sale
- C$579,0002 bd2 ba-- sqft70 Cook St, Kawartha Lakes, ON K9V0C7For Sale
Similar homes
- C$609,9993 bd2 ba-- sqft33 Adelaide St N, Kawartha Lakes, ON K9V 4K8For Sale
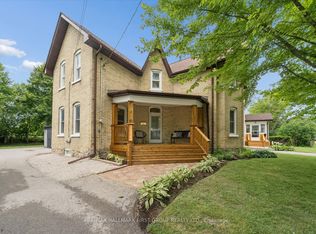 MLS ID #X13592284, RE/MAX HALLMARK FIRST GROUP REALTY LTD.. TRREB
 - C$579,0002 bd2 ba-- sqft70 Cook St, Kawartha Lakes, ON K9V 0C7For Sale
 MLS ID #X13497014, RE/MAX Escarpment Realty Inc., Brokerage. TRREB
 - C$599,0004 bd3 ba-- sqft168 Adelaide St N, Kawartha Lakes, ON K9V 4M6For Sale
 MLS ID #X13543006, Birdhouse Realty Inc.. TRREB
 - C$554,9004 bd2 ba-- sqft47 Birch Ct, Kawartha Lakes, ON K9V 5J3For Sale
 MLS ID #X13222636, AFFINITY GROUP PINNACLE REALTY LTD.. TRREB
 - C$659,9004 bd2 ba-- sqft1038 Cresswell Rd, Kawartha Lakes, ON K0M 2C0For SaleMLS ID #X13559164, Revel Realty Inc.. TRREB
- C$569,9003 bd2 ba-- sqft33 Sussex St S, Kawartha Lakes, ON K9V 3E7For SaleMLS ID #X13447950, Century 21 B.J. Roth Realty Ltd.. TRREB
- C$614,9003 bd3 ba-- sqft29 Gunsolus Rd, Kawartha Lakes, ON K9V 0E4For SaleMLS ID #X13465824, Re/Max All-Stars Realty Inc.. TRREB
- C$609,9004 bd2 ba-- sqft19 Caroline St, Kawartha Lakes, ON K9V 1T2For SaleMLS ID #X13123568, RE/MAX ROUGE RIVER REALTY LTD.. TRREB
- C$595,0003 bd2 ba-- sqft42 Kawartha Dr, Kawartha Lakes, ON K9V 1A5For SaleMLS ID #X13158088, Revel Realty Inc.. TRREB
- C$599,9003 bd2 ba-- sqft17 Richard Ave, Kawartha Lakes, ON K9V 5H4For SaleMLS ID #X13547814, AFFINITY GROUP PINNACLE REALTY LTD.. TRREB
- C$649,9004 bd3 ba-- sqft20 Eakins Cres, Kawartha Lakes, ON K9V 6J9For SaleMLS ID #X13142904, RE/MAX WEST REALTY INC.. TRREB
- C$600,0003 bd3 ba-- sqft31 Lang Ct, Kawartha Lakes, ON K9V 6E5For SaleMLS ID #X13435874, Royal LePage Frank Real Estate. TRREB
- C$549,9994 bd3 ba-- sqft26 Fallingbrook Cres, Kawartha Lakes, ON K9V 0B3For SaleMLS ID #X13484116, Royal LePage Frank Real Estate. TRREB
- C$549,9003 bd1 ba-- sqft42 Riverside Dr, Kawartha Lakes, ON K9V 0H6For SaleMLS ID #X13121038, Re/Max All-Stars Realty Inc.. TRREB
- C$549,0003 bd1 ba-- sqft59 1/2 Victoria Ave N, Kawartha Lakes, ON K9V 4G4For SaleMLS ID #X13462342, RE/MAX ROUGE RIVER REALTY LTD.. TRREB
- C$499,9003 bd2 ba-- sqft18 Melbourne St W, Kawartha Lakes, ON K9V 2S6For SaleMLS ID #X13435104, Fenelon Falls Real Estate Ltd.. TRREB
- C$649,9004 bd3 ba-- sqft58 Victoria Ave N, Kawartha Lakes, ON K9V 4G5For SaleMLS ID #X13234730, Keller Williams Energy Real Estate. TRREB
- C$629,9004 bd2 ba-- sqft6 Leisure Ln, Kawartha Lakes, ON K9V 4R1For SaleMLS ID #X12918594, Coldwell Banker Electric Realty. TRREB
- C$669,9003 bd2 ba-- sqft61 Bond St W, Kawartha Lakes, ON K9V 3R3For SaleMLS ID #X13120476, EVANOFF REAL ESTATE LTD.. TRREB
- C$489,9993 bd2 ba-- sqft54 Wellington St, Kawartha Lakes, ON K9V 3N5For SaleMLS ID #X13439196, HOMELIFE EAGLE REALTY INC.. TRREB
