Welcome to this charming two-storey century home in the heart of Lindsay, offering over 1,500 sq. ft. of living space and plenty of character throughout. The main floor features a spacious foyer, inviting living room with walkout to the enclosed porch, dining room, kitchen with walkout to the large back deck, enclosed porch, and convenient 2-piece bathroom. Wood floors add warmth and character to much of the main level. Upstairs, you'll find three bedrooms, each with its own closet, along with a 4-piece bathroom. The generous lot provides plenty of outdoor space, complete with a large rear deck, detached garage (5.89 x 6.49m with hydro) and garden shed (2.86 x 2.93m, insulated with hydro). Ideally situated close to the amenities, shops, restaurants and conveniences of downtown Lindsay, this home offers the opportunity to enjoy the character of a century home with the space and functionality for modern family living.
For sale
C$419,900
18 Melbourne St W, Kawartha Lakes, ON K9V 2S6
3beds
2baths
Single Family Residence
Built in ----
0 Square Feet Lot
$-- Zestimate®
C$--/sqft
C$-- HOA
What's special
Spacious foyerEnclosed porchDining roomLarge back deck
- 1 day
- 6
- 1
Zillow last checked:
Listing updated:
Listed by:
Royal Lepage Kawartha Lakes Realty Inc.
Source: TRREB,MLS®#: X13760520 Originating MLS®#: Central Lakes Association of REALTORS
Originating MLS®#: Central Lakes Association of REALTORSFacts & features
Interior
Bedrooms & bathrooms
- Bedrooms: 3
- Bathrooms: 2
Bedroom
- Level: Second
- Dimensions: 2.93 x 4.49
Bedroom
- Level: Second
- Dimensions: 3.26 x 4.18
Bedroom
- Level: Second
- Dimensions: 5.08 x 2.77
Bathroom
- Level: Second
- Dimensions: 1.48 x 3.02
Bathroom
- Level: Main
- Dimensions: 0.95 x 1.6
Dining room
- Level: Main
- Dimensions: 6.12 x 3.31
Foyer
- Level: Main
- Dimensions: 1.6 x 2.37
Kitchen
- Level: Main
- Dimensions: 2.85 x 5.21
Living room
- Level: Main
- Dimensions: 5.22 x 3.48
Other
- Level: Main
- Dimensions: 3 x 1.73
Heating
- Forced Air, Gas
Cooling
- Window Unit(s)
Appliances
- Included: Water Heater Owned
Features
- Basement: Partial
- Has fireplace: No
Interior area
- Living area range: 1500-2000 null
Video & virtual tour
Property
Parking
- Total spaces: 5
- Parking features: Private
- Has garage: Yes
Features
- Stories: 2
- Patio & porch: Deck, Porch, Enclosed
- Exterior features: Year Round Living
- Pool features: None
- Waterfront features: None
Lot
- Size: 0 Square Feet
- Features: Public Transit, School
Details
- Additional structures: Garden Shed
- Parcel number: 632280122
Construction
Type & style
- Home type: SingleFamily
- Property subtype: Single Family Residence
Materials
- Vinyl Siding
- Foundation: Stone
- Roof: Asphalt Shingle
Utilities & green energy
- Sewer: Sewer
Community & HOA
Location
- Region: Kawartha Lakes
Financial & listing details
- Tax assessed value: C$222,000
- Annual tax amount: C$3,238
- Date on market: 9/9/2026
Price history
Price history is unavailable.
Public tax history
Tax history is unavailable.
Climate risks
Neighborhood: K9V
Nearby schools
GreatSchools rating
No schools nearby
We couldn't find any schools near this home.
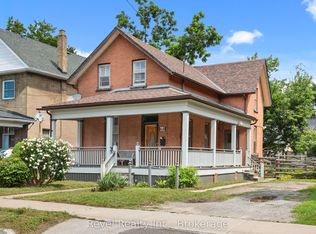


Similar homes
- C$450,0003 bd2 ba-- sqft113 Short Ave, Kawartha Lakes, ON K9V 1J7For Sale
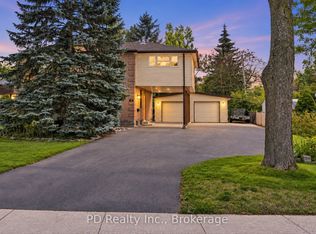 MLS ID #X13764280, PD Realty Inc.. TRREB
 - C$460,0003 bd1 ba-- sqft60 Wellington St, Kawartha Lakes, ON K9V 3N5For Sale
 MLS ID #X13754108, Birdhouse Realty Inc.. TRREB
 - C$399,9003 bd2 ba-- sqft51 Melbourne St W, Kawartha Lakes, ON K9V 2S9For Sale
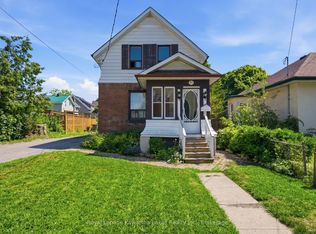 MLS ID #X13640596, Royal Lepage Kawartha Lakes Realty Inc.. TRREB
 - C$385,9994 bd2 ba-- sqft36 Mill St, Kawartha Lakes, ON K9V 2L4For Sale
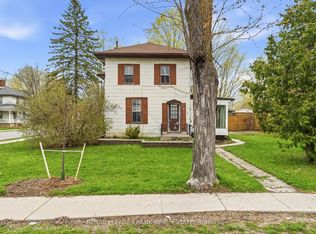 MLS ID #X13097542, Royal LePage Frank Real Estate. TRREB
