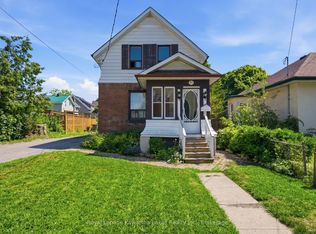
Welcome to 7 Colborne st! Located just steps from Rivera Park and a boat launch, this three-bedroom, two-bathroom home awaits. The main floor features a living room, formal dining room, eat-in kitchen and a large family room addition with a newer 4 pc bath, laundry and a walkout to the backyard deck. The second level features a master bedroom with a walk-in closet, a newer four-piece bath and 2 additional bedrooms. Outside you will find an oversized lot that used to have a detached garage on the southwest portion of the property, opportunity knocks!
For sale
C$374,900
7 Colborne St E, Kawartha Lakes, ON K9V 1J9
3beds
2baths
Single Family Residence
Built in ----
9,312 Square Feet Lot
$-- Zestimate®
C$--/sqft
C$-- HOA
What's special
- 24 days
- 30
- 1
Zillow last checked:
Listing updated:
Listed by:
AFFINITY GROUP PINNACLE REALTY LTD.
Source: TRREB,MLS®#: X13682272 Originating MLS®#: Central Lakes Association of REALTORS
Originating MLS®#: Central Lakes Association of REALTORSFacts & features
Interior
Bedrooms & bathrooms
- Bedrooms: 3
- Bathrooms: 2
Heating
- Forced Air, Gas
Cooling
- Central Air
Features
- None
- Basement: Unfinished,Walk-Out Access
- Has fireplace: No
Interior area
- Living area range: 1500-2000 null
Property
Parking
- Total spaces: 4
- Parking features: Private Double
Features
- Stories: 2
- Patio & porch: Porch
- Pool features: None
Lot
- Size: 9,312 Square Feet
- Features: Rectangular Lot
Details
- Parcel number: 632160147
Construction
Type & style
- Home type: SingleFamily
- Property subtype: Single Family Residence
Materials
- Vinyl Siding
- Foundation: Block, Stone
- Roof: Asphalt Shingle
Utilities & green energy
- Sewer: Sewer
Community & HOA
Location
- Region: Kawartha Lakes
Financial & listing details
- Annual tax amount: C$3,009
- Date on market: 8/17/2026
Price history
Price history is unavailable.
Public tax history
Tax history is unavailable.
Climate risks
Neighborhood: K9V
Nearby schools
GreatSchools rating
No schools nearby
We couldn't find any schools near this home.
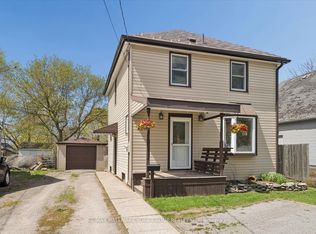
- C$474,0004 bd2 ba-- sqft27 Saint Paul St, Kawartha Lakes, ON K9V1S3For Sale
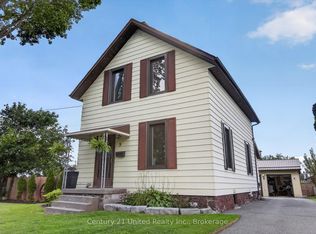
- C$464,9003 bd2 ba-- sqft9 Crandall St, Kawartha Lakes, ON K9V1R9For Sale
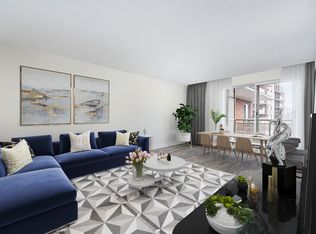
- C$1,4501 bd1 ba750 sqft75 Lindsay St N, Kawartha Lakes, ON K9V1T7For Rent

- C$--1 bd1 ba670 sqft2 B Colborne St W #C406, Kawartha Lakes, ON K9V5B6Off Market
Similar homes
- C$419,9003 bd2 ba-- sqft18 Melbourne St W, Kawartha Lakes, ON K9V 2S6For Sale
 MLS ID #X13760520, Royal Lepage Kawartha Lakes Realty Inc.. TRREB
 - C$450,0003 bd2 ba-- sqft113 Short Ave, Kawartha Lakes, ON K9V 1J7For Sale
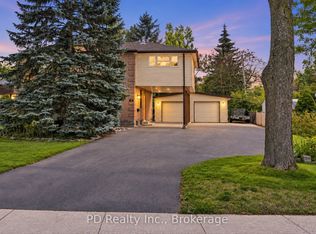 MLS ID #X13764280, PD Realty Inc.. TRREB
 - C$399,9003 bd2 ba-- sqft51 Melbourne St W, Kawartha Lakes, ON K9V 2S9For Sale
 MLS ID #X13640596, Royal Lepage Kawartha Lakes Realty Inc.. TRREB
 - C$460,0003 bd1 ba-- sqft60 Wellington St, Kawartha Lakes, ON K9V 3N5For Sale
 MLS ID #X13754108, Birdhouse Realty Inc.. TRREB
