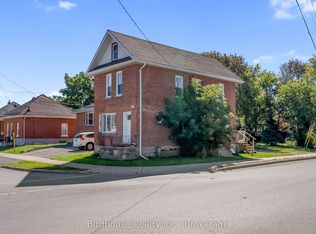
1 1/2 Storey home in central location of Lindsay. Two bedrooms and 1 1/2 baths, open concept living and kitchen area with walkout to backyard. Newer appliances are included. Detached garage and shop as well as plenty of storage in building and sheds. Bring this home back to its full potential!
For sale
C$299,900
80 Albert St S, Kawartha Lakes, ON K9V 3H4
2beds
2baths
Single Family Residence
Built in ----
9,058 Square Feet Lot
$-- Zestimate®
C$--/sqft
C$-- HOA
What's special
- 28 days
- 39
- 4
Zillow last checked:
Listing updated:
Listed by:
Royal Lepage Kawartha Lakes Realty Inc.
Source: TRREB,MLS®#: X13670338 Originating MLS®#: Central Lakes Association of REALTORS
Originating MLS®#: Central Lakes Association of REALTORSFacts & features
Interior
Bedrooms & bathrooms
- Bedrooms: 2
- Bathrooms: 2
Heating
- Forced Air, Gas
Cooling
- None
Features
- None
- Basement: Unfinished
- Has fireplace: Yes
- Fireplace features: Living Room, Natural Gas
Interior area
- Living area range: 1100-1500 null
Property
Parking
- Total spaces: 2
- Parking features: Private
- Has garage: Yes
Features
- Stories: 1.5
- Patio & porch: Porch, Deck
- Pool features: None
Lot
- Size: 9,058 Square Feet
- Features: Hospital, Library, Public Transit, School, Irregular Lot
- Topography: Level
Details
- Additional structures: Shed, Garden Shed
- Parcel number: 632350023
Construction
Type & style
- Home type: SingleFamily
- Property subtype: Single Family Residence
Materials
- Metal/Steel Siding
- Foundation: Stone
- Roof: Asphalt Shingle
Utilities & green energy
- Sewer: Sewer
Community & HOA
Location
- Region: Kawartha Lakes
Financial & listing details
- Annual tax amount: C$3,116
- Date on market: 8/13/2026
Price history
Price history is unavailable.
Public tax history
Tax history is unavailable.
Climate risks
Neighborhood: K9V
Nearby schools
GreatSchools rating
No schools nearby
We couldn't find any schools near this home.

Similar homes
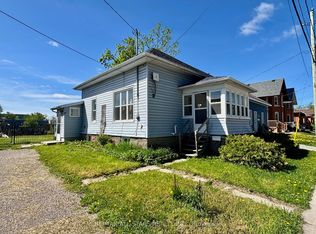
- C$319,0002 bd1 ba-- sqft137 King St, Kawartha Lakes, ON K9V 1E2For Sale
 MLS ID #X13737428, TRADEWORLD REALTY INC. TRREB
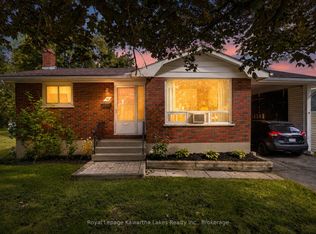
 - C$419,9003 bd2 ba-- sqft18 Melbourne St W, Kawartha Lakes, ON K9V 2S6For Sale
 MLS ID #X13760520, Royal Lepage Kawartha Lakes Realty Inc.. TRREB
 - C$374,9003 bd2 ba-- sqft7 Colborne St E, Kawartha Lakes, ON K9V 1J9For Sale
 MLS ID #X13682272, AFFINITY GROUP PINNACLE REALTY LTD.. TRREB
 - C$399,9003 bd2 ba-- sqft51 Melbourne St W, Kawartha Lakes, ON K9V 2S9For Sale
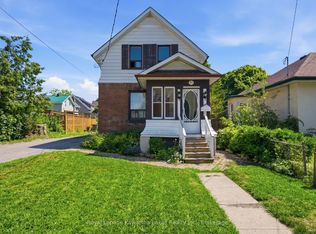 MLS ID #X13640596, Royal Lepage Kawartha Lakes Realty Inc.. TRREB
