Welcome to this well-laid-out condo, offering approximately 900 sq. ft. of functional living space. The unit features large windows in the living room, allowing for plenty of natural light throughout the main living area. The kitchen offers ample cabinet space, ideal for everyday cooking and storage. Enjoy the convenience of in-suite laundry with a stackable washer and dryer, located in a dedicated utility room. The layout includes one bedroom with a walk-in closet and storage room, a full bathroom, and a spacious living and dining area. A den area with fireplace adds flexibility for a home office or additional living space. The entrance area includes a closet and connects to a functional hallway, maximizing usability. Additional highlights include underground parking and a practical floor plan designed for comfortable condo living.
For sale
C$299,900
8 Huron St #108, Kawartha Lakes, ON K9V 6K3
1beds
900sqft
Condo/Apt Unit, Residential
Built in 2000
-- sqft lot
$-- Zestimate®
C$333/sqft
C$368/mo HOA
What's special
Dedicated utility roomStorage roomDen area with fireplaceUnderground parking
- 176 days |
- 6 |
- 0 |
Zillow last checked:
Listing updated:
Listed by:
Erin Holowach, Salesperson,
ComFree
Source: ITSO,MLS®#: 40803625Originating MLS®#: Cornerstone Association of REALTORS®
Facts & features
Interior
Bedrooms & bathrooms
- Bedrooms: 1
- Bathrooms: 1
- Full bathrooms: 1
- Main level bathrooms: 1
- Main level bedrooms: 1
Bedroom
- Level: Main
Bathroom
- Features: 4-Piece
- Level: Main
Kitchen
- Level: Main
Heating
- Fireplace(s), Forced Air
Cooling
- Central Air
Appliances
- Included: Dishwasher, Dryer, Range Hood, Refrigerator, Stove, Washer
- Laundry: In-Suite
Features
- Elevator
- Windows: Window Coverings
- Has fireplace: Yes
Interior area
- Total structure area: 900
- Total interior livable area: 900 sqft
- Finished area above ground: 900
Property
Parking
- Total spaces: 2
- Parking features: Garage Door Opener, Covered, Outside/Surface/Open, Guest
- Garage spaces: 1
- Uncovered spaces: 1
- Details: Assigned Space: 16
Features
- Stories: 1
- Waterfront features: Access to Water, Lake/Pond
- Frontage type: East
- Frontage length: 0.00
Lot
- Features: Urban, Ample Parking, Beach, Campground, City Lot, Near Golf Course, Greenbelt, Hospital, Landscaped, Marina, Park, Playground Nearby, Public Transit, Regional Mall, School Bus Route, Schools, Trails
Details
- Parcel number: 632290108
- Zoning: CF
- Other equipment: Intercom
Construction
Type & style
- Home type: Condo
- Property subtype: Condo/Apt Unit, Residential
- Attached to another structure: Yes
Materials
- Stucco
- Foundation: Concrete Perimeter
- Roof: Tile
Condition
- 16-30 Years
- New construction: No
- Year built: 2000
Utilities & green energy
- Sewer: Sewer (Municipal)
- Water: Municipal
Community & HOA
HOA
- Has HOA: Yes
- Amenities included: BBQs Permitted, Barbecue, Elevator(s), Game Room, Guest Suites, Parking
- HOA fee: C$368 monthly
Location
- Region: Kawartha Lakes
Financial & listing details
- Price per square foot: C$333/sqft
- Annual tax amount: C$2,178
- Date on market: 2/10/2026
- Inclusions: Dishwasher, Dryer, Garage Door Opener, Range Hood, Refrigerator, Stove, Washer, Window Coverings, Negotiable, Items Of Interest Are Available For Sale
- Exclusions: Furniture And Wall Artwork
E
Erin Holowach, Salesperson
(877) 888-3131
By pressing Contact Agent, you agree that the real estate professional identified above may call/text you about your search, which may involve use of automated means and pre-recorded/artificial voices. You don't need to consent as a condition of buying any property, goods, or services. Message/data rates may apply. You also agree to our Terms of Use. Zillow does not endorse any real estate professionals. We may share information about your recent and future site activity with your agent to help them understand what you're looking for in a home.
Price history
| Date | Event | Price |
|---|---|---|
| 8/4/2026 | Price change | C$299,900-13%C$333/sqft |
Source: ITSO #40803625 Report a problem | ||
| 2/10/2026 | Listed for sale | C$344,900C$383/sqft |
Source: ITSO #40803625 Report a problem | ||
Public tax history
Tax history is unavailable.
Climate risks
Neighborhood: K9V
Nearby schools
GreatSchools rating
No schools nearby
We couldn't find any schools near this home.
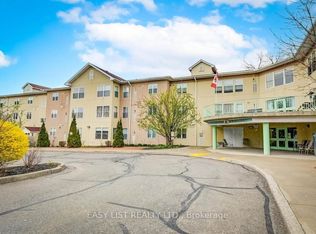
- C$599,9992 bd2 ba-- sqft8 Huron St #311, Kawartha Lakes, ON K9V6K3For Sale
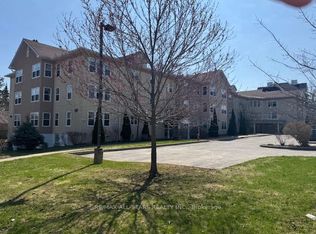
- C$319,9001 bd1 ba-- sqft8 Huron St #303, Kawartha Lakes, ON K9V6K3For Sale
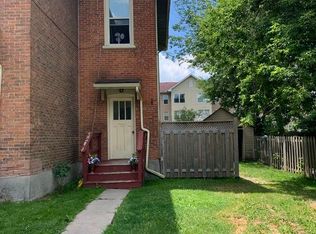
- C$--1 bd1 ba850 sqft9 Simcoe St #2, Kawartha Lakes, ON K9V2G2Off Market
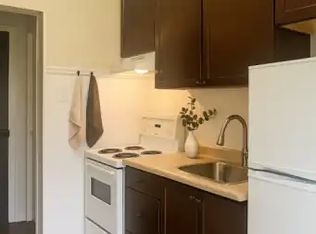
- C$--1 bd1 ba700 sqft9 Simcoe St #5, Kawartha Lakes, ON K9V2G2Off Market
- C$--2 bd1 ba700 sqft9 Simcoe St #1, Kawartha Lakes, ON K9V2G2Off Market
- C$--2 bd1 ba-- sqft50 Ridout St, Kawartha Lakes, ON K9V2B6Off Market
- C$2,4003 bd1 ba-- sqft2B Huron St, Kawartha Lakes, ON K9V2H2For Rent
- C$596,0005 bd3 ba-- sqft24 Simcoe St, Kawartha Lakes, ON K9V2G4For Sale
