*** Visit the REALTOR website for further information about this Listing *** 1275 Square Feet of Penthouse Luxury - 2 Bedroom / 2 Bathroom. Boasting a total of 17 linear feet of wardrobe closet space with mirror doors and 72 linear feet of cabinet storage space! Non-Profit Life Lease - 23 Year Old Condo Building located in the historic "Old Mill Heritage Neighborhood" of Lindsay a Mature Neighbourhood overlooking 80 foot high trees. Guest Suite available for just $30 per night. Large Gathering room with full kitchen available. Garden Dining Shelter with New propane BBQ. Security Parking and Front Entrance. 1 allocated, heated underground parking space included + storage (additional heated underground parking space for rent upon availability). 4 levels - 33 suites - with just 6 x 2 bedroom suites at this "Smoke Free" property allowing small pets. Walk just a few minutes to enjoy Scenic River Trails, Parks, Live Theatre, movie theatre, bowling, Downtown Dining, Shopping, Pharmacy, Hair Salon, Banking in "Historic Downtown Lindsay" (approximate population of 25,000). 30 minutes south to 407 highway and just 60 minutes to Markham! This open concept corner penthouse overlooks beautiful, mature, lush garden views facing both south and east to enjoy the unobstructed morning sunrise. This "Senior Paradise", bright corner suite has been recently renovated featuring many upgrades for a 100% "Maintenance Free Lifestyle" including a new, owned, tankless water heater to conserve electricity. 55+ Community.
For sale
C$599,999
8 Huron St #311, Kawartha Lakes, ON K9V 6K3
2beds
2baths
Apartment
Built in ----
-- sqft lot
$-- Zestimate®
C$--/sqft
C$505/mo HOA
What's special
Open concept corner penthouseUnobstructed morning sunriseBright corner suite
- 606 days |
- 3 |
- 0 |
Zillow last checked:
Listing updated:
Listed by:
EASY LIST REALTY LTD.
Source: TRREB,MLS®#: X11889411 Originating MLS®#: Toronto Regional Real Estate Board
Originating MLS®#: Toronto Regional Real Estate BoardFacts & features
Interior
Bedrooms & bathrooms
- Bedrooms: 2
- Bathrooms: 2
Primary bedroom
- Description: Bedroom
- Level: Flat
- Area: 11.71 Square Meters
- Area source: Other
- Dimensions: 3.66 x 3.20
Bedroom
- Description: Bathroom
- Level: Flat
- Area: 12.81 Square Meters
- Area source: Other
- Dimensions: 3.66 x 3.50
Bathroom
- Description: Bathroom
- Level: Flat
- Area: 3.89 Square Meters
- Area source: Other
- Dimensions: 2.56 x 1.52
Bathroom
- Description: Kitchen
- Level: Flat
- Area: 9.07 Square Meters
- Area source: Other
- Dimensions: 3.50 x 2.59
Dining room
- Description: Laundry
- Level: Flat
- Area: 5.12 Square Meters
- Area source: Other
- Dimensions: 3.20 x 1.60
Kitchen
- Description: Living Room
- Level: Flat
- Area: 25.46 Square Meters
- Area source: Other
- Dimensions: 5.36 x 4.75
Laundry
- Level: Flat
- Dimensions: 3.2 x 1.6
Living room
- Description: Dining Room
- Level: Flat
- Area: 13.66 Square Meters
- Area source: Other
- Dimensions: 4.27 x 3.20
Heating
- Forced Air, Gas
Cooling
- Central Air
Appliances
- Laundry: Other
Features
- Other
- Basement: None
- Has fireplace: Yes
Interior area
- Living area range: 1200-1399 null
Property
Parking
- Total spaces: 1
- Parking features: None
- Has attached garage: Yes
Lot
- Features: Hospital, Library, Place Of Worship, Public Transit, River/Stream
Details
- Parcel number: 632290108
Construction
Type & style
- Home type: Apartment
- Property subtype: Apartment
Materials
- Stone
Community & HOA
Community
- Senior community: Yes
HOA
- Amenities included: Bike Storage, Car Wash, Guest Suites, Party Room/Meeting Room, Visitor Parking
- Services included: Cable TV Included, Common Elements Included, Building Insurance Included, Parking Included
- HOA fee: C$505 monthly
- HOA name: 0
Location
- Region: Kawartha Lakes
Financial & listing details
- Annual tax amount: C$2,856
- Date on market: 12/12/2024
E
EASY LIST REALTY LTD.
By pressing Contact Agent, you agree that the real estate professional identified above may call/text you about your search, which may involve use of automated means and pre-recorded/artificial voices. You don't need to consent as a condition of buying any property, goods, or services. Message/data rates may apply. You also agree to our Terms of Use. Zillow does not endorse any real estate professionals. We may share information about your recent and future site activity with your agent to help them understand what you're looking for in a home.
Price history
Price history is unavailable.
Public tax history
Tax history is unavailable.
Climate risks
Neighborhood: K9V
Nearby schools
GreatSchools rating
No schools nearby
We couldn't find any schools near this home.
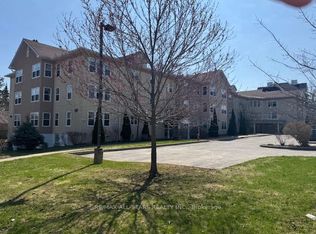
- C$319,9001 bd1 ba-- sqft8 Huron St #303, Kawartha Lakes, ON K9V6K3For Sale
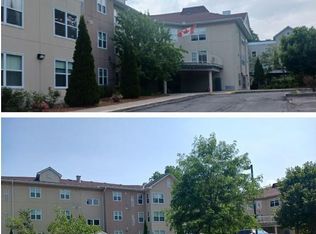
- C$299,9001 bd1 ba900 sqft8 Huron St #108, Kawartha Lakes, ON K9V6K3For Sale
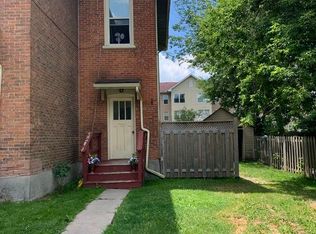
- C$--1 bd1 ba850 sqft9 Simcoe St #2, Kawartha Lakes, ON K9V2G2Off Market
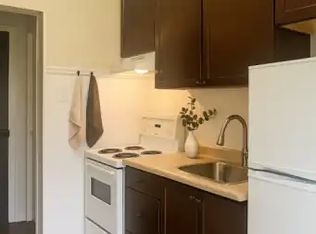
- C$--1 bd1 ba700 sqft9 Simcoe St #5, Kawartha Lakes, ON K9V2G2Off Market
- C$--2 bd1 ba-- sqft50 Ridout St, Kawartha Lakes, ON K9V2B6Off Market
- C$--2 bd1 ba700 sqft9 Simcoe St #1, Kawartha Lakes, ON K9V2G2Off Market
- C$--3 bd2 ba1.4k sqft25 Ridout St #1A, Kawartha Lakes, ON K9V2B3Off Market
- C$596,0005 bd3 ba-- sqft24 Simcoe St, Kawartha Lakes, ON K9V2G4For Sale
Similar homes
- C$464,9002 bd2 ba-- sqftUnion Station Condominiums, Kawartha Lakes, ON K9V 1Z3For Sale
 MLS ID #X13641284, Royal LePage Frank Real Estate. TRREB
 - C$574,9993 bd2 ba-- sqft33 Adelaide St N, Kawartha Lakes, ON K9V 4K8For Sale
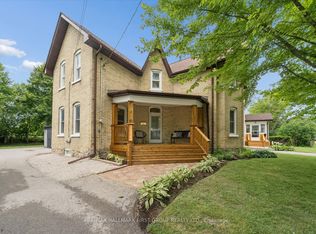 MLS ID #X13646554, RE/MAX HALLMARK FIRST GROUP REALTY LTD.. TRREB
 - C$599,0003 bd2 ba-- sqft51 Rivermill Blvd #110, Kawartha Lakes, ON K9V 6E8For Sale
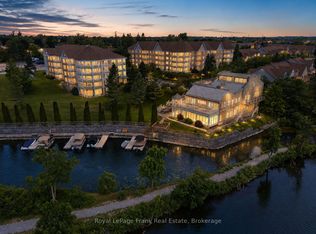 MLS ID #X13458592, Royal LePage Frank Real Estate. TRREB
 - C$527,9003 bd2 ba-- sqft4 Daniel Ct, Kawartha Lakes, ON K9V 5M3For Sale
 MLS ID #X13643930, Re/Max All-Stars Realty Inc.. TRREB
 - C$429,0002 bd2 ba-- sqft25 King St #204, Kawartha Lakes, ON K9V 1C4For SaleMLS ID #X13604222, Royal Heritage Realty Ltd.. TRREB
- C$599,0005 bd2 ba-- sqft176 Elgin St, Kawartha Lakes, ON K9V 6B3For SaleMLS ID #X13064654, Re/Max All-Stars Realty Inc.. TRREB
- C$589,9992 bd3 ba-- sqft56 Deacon Cres, Kawartha Lakes, ON K9V 0L5For SaleMLS ID #X13249764, Royal LePage Frank Real Estate. TRREB
- C$439,9002 bd2 ba-- sqft51 Rivermill Blvd #404, Kawartha Lakes, ON K9V 6E8For SaleMLS ID #X13611986, Royal Lepage Kawartha Lakes Realty Inc.. TRREB
- C$539,9002 bd2 ba-- sqft3 Heritage Way #302, Kawartha Lakes, ON K9V 5Z1For SaleMLS ID #X13500622, Revel Realty Inc.. TRREB
- C$694,0003 bd2 ba-- sqft39 Riverside Dr, Kawartha Lakes, ON K9V 0H6For SaleMLS ID #X13643712, SAGE REAL ESTATE LIMITED. TRREB
- C$649,9994 bd3 ba-- sqft55 King St, Kawartha Lakes, ON K9V 1C7For SaleMLS ID #X13515130, Royal LePage Frank Real Estate. TRREB
- C$589,9004 bd3 ba-- sqft34 Cedar Ct, Kawartha Lakes, ON K9V 6A9For SaleMLS ID #X13475928, RE/MAX ROUGE RIVER REALTY LTD.. TRREB
- C$629,9003 bd3 ba-- sqft186 McLaughlin Rd, Kawartha Lakes, ON K9V 6L8For SaleMLS ID #X13624606, AFFINITY GROUP PINNACLE REALTY LTD.. TRREB
- C$589,0005 bd2 ba-- sqft178 Colborne St W, Kawartha Lakes, ON K9V 6A1For SaleMLS ID #X13120964, AFFINITY GROUP PINNACLE REALTY LTD.. TRREB
- C$530,0004 bd3 ba-- sqft9 Durham St W, Kawartha Lakes, ON K9V 2P3For SaleMLS ID #X13608928, Royal LePage Frank Real Estate. TRREB
- C$319,9001 bd1 ba-- sqft8 Huron St #303, Kawartha Lakes, ON K9V 6K3For SaleMLS ID #X13075284, Re/Max All-Stars Realty Inc.. TRREB
- C$614,9003 bd3 ba-- sqft29 Gunsolus Rd, Kawartha Lakes, ON K9V 0E4For SaleMLS ID #X13465824, Re/Max All-Stars Realty Inc.. TRREB
- C$549,9004 bd2 ba-- sqft32 E Saint George St, Kawartha Lakes, ON K9V 1M5For SaleMLS ID #X13526098, Re/Max All-Stars Realty Inc.. TRREB
- C$444,9002 bd2 ba-- sqft50 Rivermill Blvd #408, Kawartha Lakes, ON K9V 6C1For SaleMLS ID #X13601638, Royal LePage Frank Real Estate. TRREB
- C$499,9002 bd2 ba-- sqft35 Green Arbour Way #7, Kawartha Lakes, ON K9V 0E7For SaleMLS ID #X13633090, Royal Lepage Kawartha Lakes Realty Inc.. TRREB
