Welcome to 35 Green Arbour Way! Nestled in one of Lindsay's most desirable condominium communities, this beautifully maintained bungalow condo offers the perfect blend of comfort, convenience, and low-maintenance living. Featuring 2 bedrooms and 2 bathrooms, the thoughtfully designed layout provides privacy, with the spacious primary suite complete with a 3-piece ensuite, while the guest bedroom and main bath are situated separately. The bright open-concept kitchen, dining, and living area is enhanced by hardwood flooring and a walkout to your own private covered patio-an ideal space to relax or entertain. Additional features include main floor laundry, a storage locker, and convenient parking just steps from your front door. Ideally located close to shopping, parks, walking trails, and all the amenities Lindsay has to offer, this inviting condo is perfect for those looking to enjoy easy, worry-free living.
For sale
C$499,900
35 Green Arbour Way #7, Kawartha Lakes, ON K9V 0E7
2beds
2baths
Townhouse
Built in ----
-- sqft lot
$-- Zestimate®
C$--/sqft
C$640/mo HOA
What's special
Hardwood flooringMain floor laundry
- 15 hours |
- 2 |
- 0 |
Zillow last checked:
Listing updated:
Listed by:
Royal Lepage Kawartha Lakes Realty Inc.
Source: TRREB,MLS®#: X13633090 Originating MLS®#: Central Lakes Association of REALTORS
Originating MLS®#: Central Lakes Association of REALTORSFacts & features
Interior
Bedrooms & bathrooms
- Bedrooms: 2
- Bathrooms: 2
Primary bedroom
- Level: Main
- Dimensions: 4.05 x 2.92
Bedroom 2
- Level: Main
- Dimensions: 3.61 x 3
Bathroom
- Level: Main
- Dimensions: 2.98 x 1.8
Bathroom
- Level: Main
- Dimensions: 2.8 x 1.66
Breakfast
- Level: Main
- Dimensions: 3.67 x 1.61
Kitchen
- Level: Main
- Dimensions: 3.38 x 2.5
Laundry
- Level: Main
- Dimensions: 2.39 x 1.67
Living room
- Level: Main
- Dimensions: 3.97 x 3.66
Heating
- Forced Air, Gas
Cooling
- Central Air
Appliances
- Laundry: Ensuite
Features
- Primary Bedroom - Main Floor
- Basement: None
- Has fireplace: No
Interior area
- Living area range: 800-899 null
Video & virtual tour
Property
Parking
- Total spaces: 1
- Parking features: Private
- Has carport: Yes
Features
- Exterior features: Year Round Living, Terrace Balcony
- Has view: Yes
- View description: Clear
Lot
- Features: Arts Centre, Fenced Yard, Golf, Hospital, Library, Rec./Commun.Centre
- Topography: Level
Details
- Parcel number: 638270007
Construction
Type & style
- Home type: Townhouse
- Architectural style: Bungalow
- Property subtype: Townhouse
Materials
- Brick
- Foundation: Concrete
Community & HOA
HOA
- Amenities included: BBQs Allowed, Visitor Parking
- Services included: Water Included, Building Insurance Included, Parking Included
- HOA fee: C$640 monthly
- HOA name: Lindsay
Location
- Region: Kawartha Lakes
Financial & listing details
- Tax assessed value: C$262,000
- Annual tax amount: C$3,822
- Date on market: 8/4/2026
R
Royal Lepage Kawartha Lakes Realty Inc.
By pressing Contact Agent, you agree that the real estate professional identified above may call/text you about your search, which may involve use of automated means and pre-recorded/artificial voices. You don't need to consent as a condition of buying any property, goods, or services. Message/data rates may apply. You also agree to our Terms of Use. Zillow does not endorse any real estate professionals. We may share information about your recent and future site activity with your agent to help them understand what you're looking for in a home.
Price history
Price history is unavailable.
Public tax history
Tax history is unavailable.
Climate risks
Neighborhood: K9V
Nearby schools
GreatSchools rating
No schools nearby
We couldn't find any schools near this home.
- C$479,9005 bd2 ba-- sqft116 Adelaide St S, Kawartha Lakes, ON K9V0B7For Sale

- C$500,0004 bd3 ba1.4k sqft40 Lisbeth Cres, Kawartha Lakes, ON K9V0C9Sold

- C$--4 bd4 ba2.3k sqft45 Lisbeth Cres, Kawartha Lakes, ON K9V0C9Off Market
- C$599,0003 bd4 ba-- sqft47 Lisbeth Cres, Kawartha Lakes, ON K9V0C9For Sale

- C$579,9002 bd3 ba-- sqft126 Angeline St S, Kawartha Lakes, ON K9V3L6For Sale
- C$6506 bd2 ba1.5k sqft74 Adelaide St S #R6, Kawartha Lakes, ON K9V3K1For Rent
- C$5006 bd2 ba1.2k sqft74 Adelaide St S #K9V-3K1, Kawartha Lakes, ON K9V3K1For Rent
- C$459,8006 bd2 ba-- sqft74 Adelaide St S, Kawartha Lakes, ON K9V3K1For Sale
Similar homes
- C$529,9002 bd3 ba-- sqft42 Deacon Cres, Kawartha Lakes, ON K9V 0L5For Sale
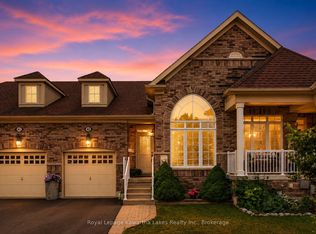 MLS ID #X13591732, Royal Lepage Kawartha Lakes Realty Inc.. TRREB
 - C$450,0002 bd2 ba-- sqftCourtland Place, Kawartha Lakes, ON K9V 2N7For Sale
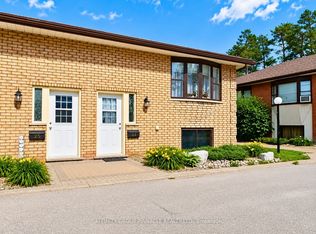 MLS ID #X13537706, AFFINITY GROUP PINNACLE REALTY LTD.. TRREB
 - C$534,0002 bd1 ba-- sqft36 Kawartha Dr, Kawartha Lakes, ON K9V 1A5For Sale
 MLS ID #X13635204, RE/MAX ROUGE RIVER REALTY LTD.. TRREB
 - C$464,9003 bd1 ba-- sqft90 Glenelg St W, Kawartha Lakes, ON K9V 2V9For Sale
 MLS ID #X13607730, Re/Max All-Stars Realty Inc.. TRREB
 - C$499,9002 bd2 ba-- sqft126 King St, Kawartha Lakes, ON K9V 1E3For SaleMLS ID #X13597166, Royal Lepage Kawartha Lakes Realty Inc.. TRREB
- C$530,0004 bd3 ba-- sqft9 Durham St W, Kawartha Lakes, ON K9V 2P3For SaleMLS ID #X13608928, Royal LePage Frank Real Estate. TRREB
- C$549,9994 bd3 ba-- sqft26 Fallingbrook Cres, Kawartha Lakes, ON K9V 0B3For SaleMLS ID #X13484116, Royal LePage Frank Real Estate. TRREB
- C$565,0005 bd3 ba-- sqft213 Angeline St S, Kawartha Lakes, ON K9V 0J7For SaleMLS ID #X13486184, RE/MAX REALTRON REALTY INC.. TRREB
- C$629,9003 bd3 ba-- sqft186 McLaughlin Rd, Kawartha Lakes, ON K9V 6L8For SaleMLS ID #X13624606, AFFINITY GROUP PINNACLE REALTY LTD.. TRREB
- C$429,0002 bd2 ba-- sqft25 King St #204, Kawartha Lakes, ON K9V 1C4For SaleMLS ID #X13604222, Royal Heritage Realty Ltd.. TRREB
- C$649,9004 bd3 ba-- sqft20 Eakins Cres, Kawartha Lakes, ON K9V 6J9For SaleMLS ID #X13630180, Re/Max All-Stars Realty Inc.. TRREB
- C$699,9004 bd3 ba-- sqft127.5 Adelaide St S, Kawartha Lakes, ON K9V 3K5For SaleMLS ID #X13604278, Century 21 United Realty Inc.. TRREB
- C$549,0003 bd2 ba-- sqft12 North St, Kawartha Lakes, ON K0M 1N0For SaleMLS ID #X13631762, Fenelon Falls Real Estate Ltd.. TRREB
- C$444,9002 bd2 ba-- sqft50 Rivermill Blvd #408, Kawartha Lakes, ON K9V 6C1For SaleMLS ID #X13601638, Royal LePage Frank Real Estate. TRREB
- C$589,9992 bd3 ba-- sqft56 Deacon Cres, Kawartha Lakes, ON K9V 0L5For SaleMLS ID #X13249764, Royal LePage Frank Real Estate. TRREB
- C$474,9993 bd2 ba-- sqft61 Lindsay St N, Kawartha Lakes, ON K9V 1T6For SaleMLS ID #X13536134, ROYAL HERITAGE REALTY LTD.. TRREB
- C$439,9002 bd2 ba-- sqft51 Rivermill Blvd #404, Kawartha Lakes, ON K9V 6E8For SaleMLS ID #X13611986, Royal Lepage Kawartha Lakes Realty Inc.. TRREB
- C$489,9003 bd1 ba-- sqft52 Glenelg St E, Kawartha Lakes, ON K9V 1Z3For SaleMLS ID #X13506978, COLDWELL BANKER - R.M.R. Real Estate. TRREB
- C$609,9993 bd2 ba-- sqft33 Adelaide St N, Kawartha Lakes, ON K9V 4K8For SaleMLS ID #X13592284, RE/MAX HALLMARK FIRST GROUP REALTY LTD.. TRREB
- C$579,0002 bd2 ba-- sqft70 Cook St, Kawartha Lakes, ON K9V 0C7For SaleMLS ID #X13497014, RE/MAX Escarpment Realty Inc., Brokerage. TRREB
