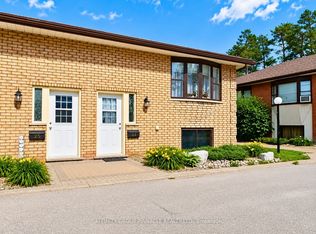
Summer is the perfect time to fall in love with your next home! Welcome to 116 Adelaide St. S. in the heart of Lindsay-a location that makes everyday life easy and enjoyable. Walk to parks, shops, restaurants, and everyday essentials, with Fleming College just 700 metres away, the hospital only minutes from home, and the Trans Canada Trail right next door for walks, bike rides, and evening strolls. This bright, all-brick raised bungalow offers over 2,100 sq. ft. of finished living space with room for everyone. The open-concept kitchen, dining, and living area is made for summer BBQs, family gatherings, and relaxing with friends. Step outside to a fully fenced backyard where kids and pets can play safely while you enjoy the sunshine. The main floor features a spacious primary bedroom with convenient access to the 4-piece bathroom, plus a second bedroom. Downstairs, you'll find a finished in-law suite with its own separate entrance, two bedrooms, and an open-concept living space. Whether you're looking for multi-generational living, space for extended family, or an opportunity to help offset your mortgage with rental income, this flexible layout offers plenty of possibilities. Investors will love the unbeatable location so close to Fleming College, while families will appreciate the space, convenience, and welcoming neighborhood. The front room also offers the option to be converted back into a single-car garage if desired. Move in, settle down, and enjoy everything this fantastic Lindsay location has to offer. Your next chapter starts here!
For sale
C$479,900
116 Adelaide St S, Kawartha Lakes, ON K9V 0B7
5beds
2baths
Single Family Residence
Built in ----
0 Square Feet Lot
$-- Zestimate®
C$--/sqft
C$-- HOA
What's special
All-brick raised bungalowFully fenced backyardSpacious primary bedroom
- 14 hours |
- 3 |
- 1 |
Zillow last checked:
Listing updated:
Listed by:
Royal Lepage Kawartha Lakes Realty Inc.
Source: TRREB,MLS®#: X13576004 Originating MLS®#: Central Lakes Association of REALTORS
Originating MLS®#: Central Lakes Association of REALTORSFacts & features
Interior
Bedrooms & bathrooms
- Bedrooms: 5
- Bathrooms: 2
Primary bedroom
- Level: Main
- Dimensions: 3.8 x 3.65
Bedroom
- Level: Basement
- Dimensions: 3.05 x 4.57
Bedroom
- Level: Main
- Dimensions: 3.69 x 3.03
Bedroom
- Level: Basement
- Dimensions: 3.36 x 4.53
Bedroom
- Level: Basement
- Dimensions: 3.27 x 3.85
Bathroom
- Level: Basement
- Dimensions: 1.49 x 2.89
Bathroom
- Level: Main
- Dimensions: 1.84 x 3.67
Dining room
- Level: Main
- Dimensions: 6.09 x 3.54
Kitchen
- Level: Basement
- Dimensions: 2.42 x 3.98
Kitchen
- Level: Main
- Dimensions: 3.25 x 3.77
Laundry
- Level: Basement
- Dimensions: 4.34 x 3.54
Living room
- Level: Main
- Dimensions: 4.13 x 5.16
Loft
- Level: Basement
- Dimensions: 2.52 x 1.87
Recreation
- Level: Basement
- Dimensions: 5.8 x 3.97
Utility room
- Level: Basement
- Dimensions: 3.95 x 3.49
Heating
- Forced Air, Gas
Cooling
- Central Air
Appliances
- Included: Water Heater
Features
- In-Law Capability
- Basement: Finished,Full,Walk-Up Access
- Has fireplace: Yes
- Fireplace features: Free Standing
Interior area
- Living area range: 1100-1500 null
Video & virtual tour
Property
Parking
- Total spaces: 2
- Parking features: Private Double
Features
- Patio & porch: Deck
- Exterior features: Year Round Living
- Pool features: None
- Waterfront features: None
Lot
- Size: 0 Square Feet
- Features: Rectangular Lot
- Topography: Dry,Flat
Details
- Additional structures: Shed
- Parcel number: 632360105
- Other equipment: Sump Pump
Construction
Type & style
- Home type: SingleFamily
- Architectural style: Bungalow-Raised
- Property subtype: Single Family Residence
Materials
- Brick
- Foundation: Poured Concrete
- Roof: Asphalt Shingle
Utilities & green energy
- Sewer: Sewer
Community & HOA
Community
- Security: Carbon Monoxide Detector(s), Smoke Detector(s)
Location
- Region: Kawartha Lakes
Financial & listing details
- Tax assessed value: C$254,000
- Annual tax amount: C$3,705
- Date on market: 7/17/2026
Royal Lepage Kawartha Lakes Realty Inc.
Royal Lepage Kawartha Lakes Realty Inc.
By pressing Contact Agent, you agree that the real estate professional identified above may call/text you about your search, which may involve use of automated means and pre-recorded/artificial voices. You don't need to consent as a condition of buying any property, goods, or services. Message/data rates may apply. You also agree to our Terms of Use. Zillow does not endorse any real estate professionals. We may share information about your recent and future site activity with your agent to help them understand what you're looking for in a home.
Price history
Price history is unavailable.
Public tax history
Tax history is unavailable.
Climate risks
Neighborhood: K9V
Nearby schools
GreatSchools rating
No schools nearby
We couldn't find any schools near this home.
- C$--4 bd4 ba2.3k sqft45 Lisbeth Cres, Kawartha Lakes, ON K9V0C9Off Market
- C$599,0003 bd4 ba-- sqft47 Lisbeth Cres, Kawartha Lakes, ON K9V0C9For Sale

- C$500,0004 bd3 ba1.4k sqft40 Lisbeth Cres, Kawartha Lakes, ON K9V0C9Sold

- C$474,9002 bd2 ba-- sqft115 Mary St W #24, Kawartha Lakes, ON K9V2N7For Sale
- C$--1 bd1 ba750 sqft34 Lisbeth Cres, Kawartha Lakes, ON K9V0C9Off Market
- C$459,9006 bd2 ba-- sqft123 Albert St S, Kawartha Lakes, ON K9V6G1For Sale
- C$579,9002 bd3 ba-- sqft126 Angeline St S, Kawartha Lakes, ON K9V3L6For Sale
- C$5006 bd2 ba1.2k sqft74 Adelaide St S #K9V-3K1, Kawartha Lakes, ON K9V3K1For Rent
Similar homes
- C$459,8006 bd2 ba-- sqft74 Adelaide St S, Kawartha Lakes, ON K9V 3K1For Sale
 MLS ID #X13143202, REMAX YOUR COMMUNITY REALTY. TRREB
 - C$585,0005 bd3 ba-- sqft213 Angeline St S, Kawartha Lakes, ON K9V 0J7For Sale
 MLS ID #X13486184, RE/MAX REALTRON REALTY INC.. TRREB
 - C$489,9993 bd2 ba-- sqft54 Wellington St, Kawartha Lakes, ON K9V 3N5For Sale
 MLS ID #X13439196, HOMELIFE EAGLE REALTY INC.. TRREB
 - C$474,9002 bd2 ba-- sqftCourtland Place, Kawartha Lakes, ON K9V 2N7For SaleMLS ID #X13537706, AFFINITY GROUP PINNACLE REALTY LTD.. TRREB
- C$499,9003 bd2 ba-- sqft18 Melbourne St W, Kawartha Lakes, ON K9V 2S6For SaleMLS ID #X13435104, Fenelon Falls Real Estate Ltd.. TRREB
- C$499,9003 bd1 ba-- sqft90 Glenelg St W, Kawartha Lakes, ON K9V 2V9For SaleMLS ID #X13416974, Re/Max All-Stars Realty Inc.. TRREB
- C$639,9993 bd2 ba-- sqft33 Adelaide St N, Kawartha Lakes, ON K9V 4K8For SaleMLS ID #X13555022, RE/MAX HALLMARK FIRST GROUP REALTY LTD.. TRREB
- C$489,9003 bd1 ba-- sqft52 Glenelg St E, Kawartha Lakes, ON K9V 1Z3For SaleMLS ID #X13506978, COLDWELL BANKER - R.M.R. Real Estate. TRREB
- C$434,0002 bd1 ba-- sqft46 Durham St E, Kawartha Lakes, ON K9V 1X1For SaleMLS ID #X13545632, Royal LePage Frank Real Estate. TRREB
- C$564,9004 bd2 ba-- sqft32 E Saint George St, Kawartha Lakes, ON K9V 1M5For SaleMLS ID #X13526098, Re/Max All-Stars Realty Inc.. TRREB
- C$579,9004 bd2 ba-- sqft69 Peel St, Kawartha Lakes, ON K9V 3M5For SaleMLS ID #X13143264, Royal LePage Frank Real Estate. TRREB
- C$579,8003 bd2 ba-- sqft114 Colborne St W, Kawartha Lakes, ON K9V 3T5For SaleMLS ID #X13526966, Royal Lepage Kawartha Lakes Realty Inc.. TRREB
- C$599,0004 bd3 ba-- sqft168 Adelaide St N, Kawartha Lakes, ON K9V 4M6For SaleMLS ID #X13543006, Birdhouse Realty Inc.. TRREB
- C$544,9004 bd2 ba-- sqft20 Queen St, Kawartha Lakes, ON K9V 1G2For SaleMLS ID #X13529770, DAN PLOWMAN TEAM REALTY INC.. TRREB
- C$549,9994 bd3 ba-- sqft26 Fallingbrook Cres, Kawartha Lakes, ON K9V 0B3For SaleMLS ID #X13484116, Royal LePage Frank Real Estate. TRREB
- C$589,9004 bd3 ba-- sqft34 Cedar Ct, Kawartha Lakes, ON K9V 6A9For SaleMLS ID #X13475928, RE/MAX ROUGE RIVER REALTY LTD.. TRREB
- C$598,0004 bd4 ba-- sqft284 Victoria Ave N, Kawartha Lakes, ON K9V 6A8For SaleMLS ID #X13514144, Revel Realty Inc.. TRREB
- C$554,9004 bd2 ba-- sqft47 Birch Ct, Kawartha Lakes, ON K9V 5J3For SaleMLS ID #X13222636, AFFINITY GROUP PINNACLE REALTY LTD.. TRREB
- C$569,8883 bd2 ba-- sqft332 Mary St W, Kawartha Lakes, ON K9V 5X5For SaleMLS ID #X13480644, Revel Realty Inc.. TRREB
- C$579,0002 bd2 ba-- sqft70 Cook St, Kawartha Lakes, ON K9V 0C7For SaleMLS ID #X13497014, RE/MAX Escarpment Realty Inc., Brokerage. TRREB
