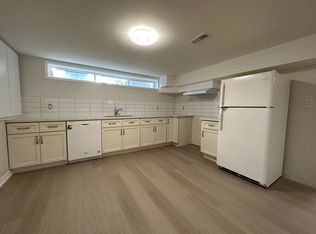
WELCOME to this beautifully updated, 3 Bedroom, 2-Storey Family Home perfect for those seeking MULTI-GENERATIONAL Living, situated on a premium, sun-drenched corner lot in Lindsay's highly sought-after Northward Community. Combining sophisticated modern upgrades with a professionally finished, MAIN FLOOR STUDIO/IN-LAW SUITE, which includes a Separate Entrance, a Full Kitchen, Open-Concept Living/Sleeping Area, 3pc Bath with a Sleek Walk-in Shower. Lots of Versatility with this double car garage conversion for additional living space: A Main Floor Primary Suite or a Sunken Family Room that's great for entertaining! (See Floor Plans Att'd) HIGHLIGHTS on the main floor are the gorgeous hardwood floors and matching hardwood staircase, the bright, open-concept Living and Dining Areas, a spacious Chef's Kitchen, Gas Stove, S/S Appliances, a movable island, a bonus Pantry/Coffee Bar Station, seamless access to a 2pc Powder Room and Rear Door to the Yard. Step through sliding patio doors to a private side-yard deck equipped with a gazebo-perfect for alfresco dining! Enjoy morning coffee on the front porch, the side deck or relax in the additional 3-Season Sunroom. The SECOND FLOOR boasts upgraded Berber carpeting throughout, an expansive Primary Suite with a large Walk-in Closet and private 3pc Ensuite Plus two additional spacious bedrooms featuring trendy barn-style closet doors and renovated 4pc Main Bath. The FINISHED LOWER LEVEL features a cozy Rec Room for movie nights, a dedicated Home Office/Craft Room, and large Utility Room complete with laundry, custom cabinetry, closets, cupboards, laundry sink & sump pump. Move in with absolute peace of mind. No detail has been overlooked in maintaining and upgrading this exceptional property: UPGRADED Plank Vinyl Siding, Soffits & Eaves (2024)Roof (2023)High-Efficiency Furnace (2019)Newer Energy-Efficient Windows thru out. A TURN-KEY opportunity with incredible investment potential! Close to Schools, Parks & Amenities!
Under contract
C$598,000
284 Victoria Ave N, Kawartha Lakes, ON K9V 6A8
4beds
4baths
Single Family Residence
Built in ----
0 Square Feet Lot
$-- Zestimate®
C$--/sqft
C$-- HOA
What's special
Beautifully updatedPremium sun-drenched corner lotSeparate entranceMain floor primary suiteGorgeous hardwood floorsMatching hardwood staircaseGas stove
- 39 days |
- 5 |
- 0 |
Zillow last checked:
Listing updated:
Listed by:
Revel Realty Inc.
Source: TRREB,MLS®#: X13514144 Originating MLS®#: Central Lakes Association of REALTORS
Originating MLS®#: Central Lakes Association of REALTORSFacts & features
Interior
Bedrooms & bathrooms
- Bedrooms: 4
- Bathrooms: 4
Primary bedroom
- Level: Second
- Dimensions: 4.81 x 3.38
Bedroom 2
- Level: Second
- Dimensions: 3.15 x 3.01
Bedroom 3
- Level: Second
- Dimensions: 3.76 x 3.01
Bathroom
- Level: Second
- Dimensions: 2.01 x 2.39
Bathroom
- Level: Main
- Dimensions: 1.4 x 1.48
Breakfast
- Level: Main
- Dimensions: 2.79 x 3.17
Dining room
- Level: Main
- Dimensions: 2.14 x 3.02
Family room
- Level: Main
- Dimensions: 6.09 x 7.32
Foyer
- Level: Main
- Dimensions: 2.01 x 2.01
Kitchen
- Level: Main
- Dimensions: 2.94 x 2.44
Kitchen
- Level: Main
- Dimensions: 2.9 x 3.09
Living room
- Level: Main
- Dimensions: 4.63 x 3.02
Office
- Level: Basement
- Dimensions: 3.25 x 2.62
Pantry
- Level: Main
- Dimensions: 1.67 x 1.53
Recreation
- Level: Basement
- Dimensions: 5.08 x 2.49
Utility room
- Level: Basement
- Dimensions: 3.25 x 2.62
Heating
- Forced Air, Gas
Cooling
- Central Air
Appliances
- Included: Water Heater
Features
- In-Law Capability, In-Law Suite, Water Meter
- Basement: Finished,Full
- Has fireplace: No
Interior area
- Living area range: 1500-2000 null
Video & virtual tour
Property
Parking
- Total spaces: 3
- Parking features: Garage
- Has garage: Yes
Accessibility
- Accessibility features: Bath Grab Bars, Accessible Public Transit Nearby, Hallway Width 36-41 Inches, Raised Toilet
Features
- Stories: 2
- Patio & porch: Enclosed, Porch
- Exterior features: Canopy, Year Round Living, Landscaped
- Pool features: None
- Waterfront features: None
Lot
- Size: 0 Square Feet
- Features: Library, Public Transit, Rec./Commun.Centre, Place Of Worship, Park, School
- Topography: Flat
Details
- Additional structures: Garden Shed, Shed, Gazebo, Fence - Partial
- Parcel number: 632080163
- Other equipment: Sump Pump
Construction
Type & style
- Home type: SingleFamily
- Property subtype: Single Family Residence
Materials
- Brick Front, Vinyl Siding
- Foundation: Poured Concrete
- Roof: Asphalt Shingle
Utilities & green energy
- Sewer: Sewer
Community & HOA
Location
- Region: Kawartha Lakes
Financial & listing details
- Annual tax amount: C$3,734
- Date on market: 7/2/2026
Price history
Price history is unavailable.
Public tax history
Tax history is unavailable.
Climate risks
Neighborhood: K9V
Nearby schools
GreatSchools rating
No schools nearby
We couldn't find any schools near this home.
- C$--3 bd2 ba1.2k sqft291 Victoria Ave N #1, Kawartha Lakes, ON K9V6A8Off Market

- C$--3 bd1 ba1k sqft291 Victoria Ave N #2, Kawartha Lakes, ON K9V6A8Off Market

- C$1,8002 bd1 ba900 sqft122 Sanderling Cres, Kawartha Lakes, ON K9V4V2For Rent
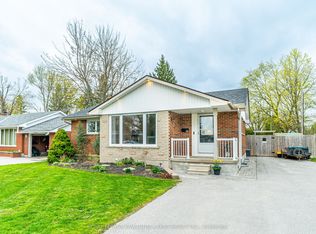
- C$600,0003 bd2 ba-- sqft116 Sanderling Cres, Kawartha Lakes, ON K9V4N6For Sale
- C$839,0006 bd3 ba-- sqft36 Lori Blvd, Lindsay, ON K9V6B6For Sale
- C$599,9004 bd2 ba-- sqft142 Sanderling Cres, Kawartha Lakes, ON K9V5L2For Sale
- C$949,9006 bd5 ba-- sqft81 Sanderling Cres, Kawartha Lakes, ON K9V4N4For Sale
- C$2,9504 bd2 ba-- sqft8 Whitney Ct, Kawartha Lakes, ON K9V6C4For Rent
Similar homes
- C$599,9004 bd2 ba-- sqft142 Sanderling Cres, Kawartha Lakes, ON K9V 5L2For Sale
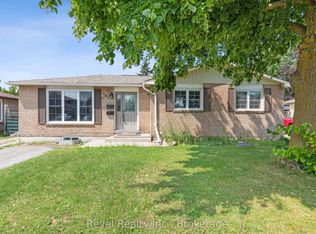 MLS ID #X13620806, Revel Realty Inc.. TRREB
 - C$579,0004 bd3 ba-- sqft168 Adelaide St N, Kawartha Lakes, ON K9V 4M6For Sale
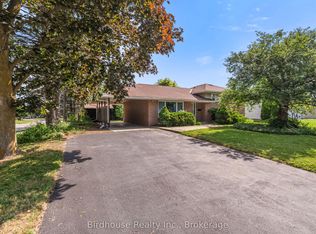 MLS ID #X13543006, Birdhouse Realty Inc.. TRREB
 - C$599,9004 bd2 ba-- sqft1 Nordale Ct, Kawartha Lakes, ON K9V 4V4For Sale
 MLS ID #X13060138, EXP REALTY. TRREB
 - C$629,0006 bd4 ba-- sqft218 Angeline St N, Kawartha Lakes, ON K9V 5E9For Sale
 MLS ID #X13645274, RE/MAX EXCEL REALTY LTD.. TRREB
 - C$580,0003 bd3 ba-- sqft31 Lang Ct, Kawartha Lakes, ON K9V 6E5For SaleMLS ID #X13435874, Royal LePage Frank Real Estate. TRREB
- C$664,0004 bd2 ba-- sqft8 Saint James St, Kawartha Lakes, ON K9V 1L9For SaleMLS ID #X13638282, RE/MAX ROUGE RIVER REALTY LTD.. TRREB
- C$694,0003 bd2 ba-- sqft39 Riverside Dr, Kawartha Lakes, ON K9V 0H6For SaleMLS ID #X13643712, SAGE REAL ESTATE LIMITED. TRREB
- C$649,9004 bd3 ba-- sqft20 Eakins Cres, Kawartha Lakes, ON K9V 6J9For SaleMLS ID #X13630180, Re/Max All-Stars Realty Inc.. TRREB
- C$565,0005 bd3 ba-- sqft213 Angeline St S, Kawartha Lakes, ON K9V 0J7For SaleMLS ID #X13486184, RE/MAX REALTRON REALTY INC.. TRREB
- C$595,0003 bd2 ba-- sqft42 Kawartha Dr, Kawartha Lakes, ON K9V 1A5For SaleMLS ID #X13158088, Revel Realty Inc.. TRREB
- C$599,0003 bd4 ba-- sqft47 Lisbeth Cres, Kawartha Lakes, ON K9V 0C9For SaleMLS ID #X13097426, Revel Realty Inc.. TRREB
- C$679,9004 bd3 ba-- sqft56 Saint Patrick St, Kawartha Lakes, ON K9V 1R5For SaleMLS ID #X13131088, LPT REALTY. TRREB
- C$639,9003 bd1 ba-- sqft24 Butternut Dr, Kawartha Lakes, ON K9V 4R1For SaleMLS ID #X13616014, DORNAN REALTY INC.. TRREB
- C$530,0004 bd3 ba-- sqft9 Durham St W, Kawartha Lakes, ON K9V 2P3For SaleMLS ID #X13608928, Royal LePage Frank Real Estate. TRREB
- C$649,9003 bd2 ba-- sqft61 Bond St W, Kawartha Lakes, ON K9V 3R3For SaleMLS ID #X13120476, EVANOFF REAL ESTATE LTD.. TRREB
- C$614,9003 bd3 ba-- sqft29 Gunsolus Rd, Kawartha Lakes, ON K9V 0E4For SaleMLS ID #X13465824, Re/Max All-Stars Realty Inc.. TRREB
- C$659,0003 bd2 ba-- sqft52 Cambridge St N, Kawartha Lakes, ON K9V 4C7For SaleMLS ID #X13139794, Revel Realty Inc.. TRREB
- C$669,9004 bd2 ba-- sqft35 Leslie Frost Ln, Kawartha Lakes, ON K9V 4R6For SaleMLS ID #X13660692, Royal Heritage Realty Ltd.. TRREB
- C$599,9003 bd1 ba-- sqft133 Victoria Dr E, Kawartha Lakes, ON K0M 1G0For SaleMLS ID #X13597230, Revel Realty Inc.. TRREB
- C$674,5003 bd3 ba-- sqft30 Springdale Dr, Kawartha Lakes, ON K9V 0J3For SaleMLS ID #X13508262, ROYAL HERITAGE REALTY LTD.. TRREB
