Set on a premium 60 x 210.54 ft lot on a quiet residential street, this 2+2 bedroom, 2.5 bathroom home offers space, function, and fantastic lifestyle features inside and out. The main level features a practical layout with 2 bedrooms, 2 full bathrooms, a convenient powder room, and a newly updated kitchen completed in 2025. The walkout basement adds excellent flexibility with additional bedrooms, living space, and a supplemental natural gas fireplace for added comfort. Outdoors, enjoy extensive composite decking, a low-maintenance space ideal for entertaining, relaxing, and making the most of the backyard. The above-ground saltwater pool with salt saver creates a private summer retreat right at home. A standout feature is the detached 16 x 28 ft workshop, built in 2020, featuring 9 ft ceilings, two 8 x 10 garage roll-up doors, and a wood stove - perfect for hobbyists, storage, trades, or recreational equipment. Practical features include natural gas forced-air heating, central air conditioning, full municipal services with town water and sewer. A great opportunity for buyers looking for a functional home with valuable exterior features, a premium lot, and an impressive detached workshop.
For sale
C$679,900
56 Saint Patrick St, Kawartha Lakes, ON K9V 1R5
4beds
3baths
Single Family Residence
Built in ----
0.29 Acres Lot
$-- Zestimate®
C$--/sqft
C$-- HOA
What's special
Quiet residential streetPractical layoutNewly updated kitchenWalkout basementSupplemental natural gas fireplaceExtensive composite deckingPrivate summer retreat
- 72 days |
- 3 |
- 0 |
Zillow last checked:
Listing updated:
Listed by:
LPT REALTY
Source: TRREB,MLS®#: X13131088 Originating MLS®#: Toronto Regional Real Estate Board
Originating MLS®#: Toronto Regional Real Estate BoardFacts & features
Interior
Bedrooms & bathrooms
- Bedrooms: 4
- Bathrooms: 3
Primary bedroom
- Level: Main
- Dimensions: 13 X 10
Bedroom 2
- Level: Main
- Dimensions: 13 X 10
Bedroom 3
- Level: Basement
- Dimensions: 9 X 8
Bedroom 4
- Level: Basement
- Dimensions: 16 X 12
Kitchen
- Level: Main
- Dimensions: 13 X 9
Living room
- Level: Basement
- Dimensions: 13.5 X 12
Living room
- Level: Main
- Dimensions: 23 X 12
Heating
- Forced Air, Gas
Cooling
- Central Air
Features
- Other
- Basement: Walk-Out Access,Partially Finished,Full
- Has fireplace: Yes
- Fireplace features: Natural Gas
Interior area
- Living area range: 700-1100 null
Property
Parking
- Total spaces: 6
- Parking features: Private Double
- Has garage: Yes
Features
- Has private pool: Yes
- Pool features: Above Ground
- Waterfront features: None
Lot
- Size: 0.29 Acres
- Features: Fenced Yard
Details
- Additional structures: Workshop
- Parcel number: 632150050
Construction
Type & style
- Home type: SingleFamily
- Architectural style: Bungalow
- Property subtype: Single Family Residence
Materials
- Stone, Aluminum Siding
- Foundation: Concrete
- Roof: Metal
Utilities & green energy
- Sewer: Sewer
Community & HOA
Location
- Region: Kawartha Lakes
Financial & listing details
- Annual tax amount: C$3,778
- Date on market: 5/14/2026
LPT REALTY
LPT REALTY
By pressing Contact Agent, you agree that the real estate professional identified above may call/text you about your search, which may involve use of automated means and pre-recorded/artificial voices. You don't need to consent as a condition of buying any property, goods, or services. Message/data rates may apply. You also agree to our Terms of Use. Zillow does not endorse any real estate professionals. We may share information about your recent and future site activity with your agent to help them understand what you're looking for in a home.
Price history
Price history is unavailable.
Public tax history
Tax history is unavailable.
Climate risks
Neighborhood: K9V
Nearby schools
GreatSchools rating
No schools nearby
We couldn't find any schools near this home.
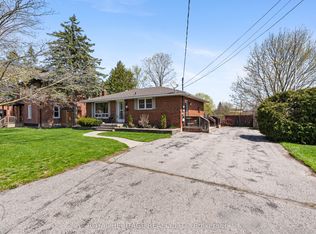
- C$499,9004 bd2 ba-- sqft60 Saint Patrick St, Kawartha Lakes, ON K9V1R5For Sale
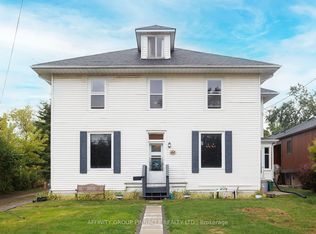
- C$675,0004 bd2 ba-- sqft44 Saint Patrick St, Kawartha Lakes, ON K9V1R3For Sale
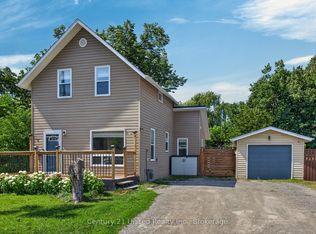
- C$499,9002 bd2 ba-- sqft4 Bertie St, Kawartha Lakes, ON K9V1J1For Sale
- C$399,9003 bd2 ba-- sqft7 Colborne St E, Kawartha Lakes, ON K9V1J9For Sale

- C$424,9006 bd2 ba-- sqft36 Caroline St, Kawartha Lakes, ON K9V1T1For Sale
- C$559,9003 bd2 ba-- sqft5 Armour Ct, Kawartha Lakes, ON K9V1N9For Sale
- C$500,0004 bd2 ba-- sqft27 Saint Paul St, Kawartha Lakes, ON K9V1S3For Sale
- C$609,9004 bd2 ba-- sqft19 Caroline St, Kawartha Lakes, ON K9V1T2For Sale
Similar homes
- C$609,9004 bd2 ba-- sqft19 Caroline St, Kawartha Lakes, ON K9V 1T2For Sale
 MLS ID #X13123568, RE/MAX ROUGE RIVER REALTY LTD.. TRREB
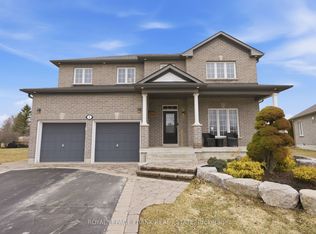
 - C$744,0004 bd4 ba-- sqft8 Kyle Ct, Kawartha Lakes, ON K9V 0E2For Sale
 MLS ID #X13594318, Royal LePage Frank Real Estate. TRREB
 - C$579,9004 bd4 ba-- sqft28 Lang Ct, Kawartha Lakes, ON K9V 6E5For Sale
 MLS ID #X13600960, Royal Lepage Kawartha Lakes Realty Inc.. TRREB
 - C$649,9994 bd3 ba-- sqft55 King St, Kawartha Lakes, ON K9V 1C7For Sale
 MLS ID #X13515130, Royal LePage Frank Real Estate. TRREB
 - C$595,0003 bd2 ba-- sqft42 Kawartha Dr, Kawartha Lakes, ON K9V 1A5For SaleMLS ID #X13158088, Revel Realty Inc.. TRREB
- C$659,0003 bd2 ba-- sqft52 Cambridge St N, Kawartha Lakes, ON K9V 4C7For SaleMLS ID #X13139794, Revel Realty Inc.. TRREB
- C$649,9004 bd3 ba-- sqft20 Eakins Cres, Kawartha Lakes, ON K9V 6J9For SaleMLS ID #X13142904, RE/MAX WEST REALTY INC.. TRREB
- C$599,0004 bd3 ba-- sqft168 Adelaide St N, Kawartha Lakes, ON K9V 4M6For SaleMLS ID #X13543006, Birdhouse Realty Inc.. TRREB
- C$659,9004 bd2 ba-- sqft1038 Cresswell Rd, Kawartha Lakes, ON K0M 2C0For SaleMLS ID #X13559164, Revel Realty Inc.. TRREB
- C$585,0005 bd3 ba-- sqft213 Angeline St S, Kawartha Lakes, ON K9V 0J7For SaleMLS ID #X13486184, RE/MAX REALTRON REALTY INC.. TRREB
- C$599,9004 bd2 ba-- sqft1 Nordale Ct, Kawartha Lakes, ON K9V 4V4For SaleMLS ID #X13060138, EXP REALTY. TRREB
- C$598,8004 bd2 ba-- sqft7 Champlain Blvd, Kawartha Lakes, ON K9V 0H9For SaleMLS ID #X13450092, LPT REALTY. TRREB
- C$619,0003 bd1 ba-- sqft133 Victoria Dr E, Kawartha Lakes, ON K0M 1G0For SaleMLS ID #X13597230, Revel Realty Inc.. TRREB
- C$614,9003 bd3 ba-- sqft29 Gunsolus Rd, Kawartha Lakes, ON K9V 0E4For SaleMLS ID #X13465824, Re/Max All-Stars Realty Inc.. TRREB
- C$749,9003 bd3 ba-- sqft3 David Dr, Kawartha Lakes, ON K9V 5G8For SaleMLS ID #X13080446, AFFINITY GROUP PINNACLE REALTY LTD.. TRREB
- C$749,9003 bd3 ba-- sqft32 Andrew Dr, Kawartha Lakes, ON K9V 5W6For SaleMLS ID #X13216656, Royal Lepage Kawartha Lakes Realty Inc.. TRREB
- C$570,0003 bd2 ba-- sqft28 Simcoe St, Kawartha Lakes, ON K9V 2G4For SaleMLS ID #X13432810, EXP REALTY. TRREB
- C$580,0003 bd3 ba-- sqft31 Lang Ct, Kawartha Lakes, ON K9V 6E5For SaleMLS ID #X13435874, Royal LePage Frank Real Estate. TRREB
- C$599,0003 bd4 ba-- sqft47 Lisbeth Cres, Kawartha Lakes, ON K9V 0C9For SaleMLS ID #X13097426, Revel Realty Inc.. TRREB
- C$849,9004 bd4 ba-- sqft22 Connolly Rd, Kawartha Lakes, ON K9V 0P1For SaleMLS ID #X13163912, EXP REALTY. TRREB
