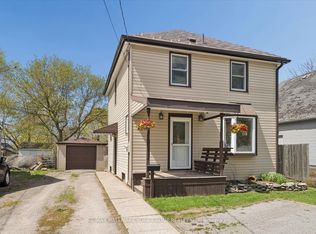
Welcome to 4 Bertie Street, a charming move-in-ready 2-storey home nestled on a quiet street in the heart of Lindsay! Perfect for first-time buyers, downsizers, or investors, this inviting home offers a bright and functional layout designed for comfortable everyday living. Step inside to a bright living room that flows seamlessly into the spacious kitchen, featuring ample cabinetry and storage. The adjoining dining area offers a walkout to the expansive rear deck with a covered gazebo, creating the perfect setting for summer barbecues, morning coffee, or entertaining family and friends while overlooking the large, level backyard. A spacious front deck provides another welcoming outdoor space to relax and enjoy the neighbourhood. The main floor also features the convenience of a laundry room and a 2-piece bathroom. Upstairs, you'll find two generously sized bedrooms and a well-appointed 4-piece bathroom. This home has seen numerous recent improvements, offering peace of mind for years to come. Over the past 2-3 years, updates include a new front screen door, garage roof, new soffit and fascia on both the house and garage, a new front deck, added attic insulation, backyard retaining wall, backyard shed, and a dedicated garbage storage shed. House shingles were replaced in 2021, and almost all appliances have been updated within the last three years, including the washer and dryer. The detached garage provides excellent storage, workshop potential, or covered parking. Ideally located close to parks, schools, shopping, and all the amenities Lindsay has to offer, this well-maintained property combines comfort, functionality, and exceptional value. Come see everything 4 Bertie Street has to offer and discover why this could be the perfect place to call home!
For sale
C$499,900
4 Bertie St, Kawartha Lakes, ON K9V 1J1
2beds
2baths
Single Family Residence
Built in ----
10,760 Square Feet Lot
$-- Zestimate®
C$--/sqft
C$-- HOA
What's special
Spacious kitchenAmple cabinetry and storageAdjoining dining areaCovered gazeboLarge level backyardSpacious front deckLaundry room
- 17 days |
- 2 |
- 0 |
Zillow last checked:
Listing updated:
Listed by:
Century 21 United Realty Inc.
Source: TRREB,MLS®#: X13589196 Originating MLS®#: Central Lakes Association of REALTORS
Originating MLS®#: Central Lakes Association of REALTORSFacts & features
Interior
Bedrooms & bathrooms
- Bedrooms: 2
- Bathrooms: 2
Primary bedroom
- Level: Second
- Dimensions: 4.54 x 2.83
Bedroom
- Level: Second
- Dimensions: 4.32 x 2.92
Bathroom
- Level: Main
- Dimensions: 1.86 x 1.13
Bathroom
- Level: Second
- Dimensions: 1.65 x 2.77
Dining room
- Level: Main
- Dimensions: 4.04 x 3.54
Kitchen
- Level: Main
- Dimensions: 4.32 x 3.06
Laundry
- Level: Main
- Dimensions: 2.79 x 2.2
Living room
- Level: Main
- Dimensions: 5.27 x 3.92
Other
- Level: Basement
- Dimensions: 4.73 x 6.74
Heating
- Forced Air, Gas
Cooling
- Central Air
Features
- Upgraded Insulation
- Basement: Unfinished
- Has fireplace: No
Interior area
- Living area range: 700-1100 null
Video & virtual tour
Property
Parking
- Total spaces: 5
- Parking features: Private Double
- Has garage: Yes
Features
- Stories: 2
- Patio & porch: Deck
- Exterior features: Year Round Living
- Pool features: None
- Has view: Yes
- View description: Trees/Woods
- Waterfront features: None
Lot
- Size: 10,760 Square Feet
- Features: Fenced Yard, Hospital, Park, Level, School, Rectangular Lot
- Topography: Level
Details
- Additional structures: Fence - Full, Shed
- Parcel number: 632140080
Construction
Type & style
- Home type: SingleFamily
- Property subtype: Single Family Residence
Materials
- Vinyl Siding
- Foundation: Stone
- Roof: Asphalt Shingle
Utilities & green energy
- Sewer: Sewer
Community & HOA
Community
- Security: None
Location
- Region: Kawartha Lakes
Financial & listing details
- Annual tax amount: C$2,684
- Date on market: 7/21/2026
C
Century 21 United Realty Inc.
By pressing Contact Agent, you agree that the real estate professional identified above may call/text you about your search, which may involve use of automated means and pre-recorded/artificial voices. You don't need to consent as a condition of buying any property, goods, or services. Message/data rates may apply. You also agree to our Terms of Use. Zillow does not endorse any real estate professionals. We may share information about your recent and future site activity with your agent to help them understand what you're looking for in a home.
Price history
Price history is unavailable.
Public tax history
Tax history is unavailable.
Climate risks
Neighborhood: K9V
Nearby schools
GreatSchools rating
No schools nearby
We couldn't find any schools near this home.
- C$675,0004 bd2 ba-- sqft44 Saint Patrick St, Kawartha Lakes, ON K9V1R3For Sale
- C$679,9004 bd3 ba-- sqft56 Saint Patrick St, Kawartha Lakes, ON K9V1R5For Sale
- C$705,0004 bd3 ba-- sqft68 King St, Kawartha Lakes, ON K9V1C8For Sale

- C$169,9000 sqft82 King St, Kawartha Lakes, ON K9V1C8Lot/Land

- C$544,9004 bd2 ba-- sqft20 Queen St, Kawartha Lakes, ON K9V1G2For Sale
- C$479,9004 bd3 ba-- sqft170 Queen St, Kawartha Lakes, ON K9V1G2For Sale
- C$485,0004 bd2 ba-- sqft27 Saint Paul St, Kawartha Lakes, ON K9V1S3For Sale
- C$424,9006 bd2 ba-- sqft36 Caroline St, Kawartha Lakes, ON K9V1T1For Sale
Similar homes
- C$479,9004 bd3 ba-- sqft170 Queen St, Kawartha Lakes, ON K9V 1G2For Sale
 MLS ID #X13649484, AFFINITY GROUP PINNACLE REALTY LTD.. TRREB
 - C$499,9002 bd2 ba-- sqft126 King St, Kawartha Lakes, ON K9V 1E3For Sale
 MLS ID #X13597166, Royal Lepage Kawartha Lakes Realty Inc.. TRREB
 - C$485,0004 bd2 ba-- sqft27 Saint Paul St, Kawartha Lakes, ON K9V 1S3For Sale
 MLS ID #X13626886, RE/MAX HALLMARK YORK GROUP REALTY LTD.. TRREB
 - C$534,0002 bd1 ba-- sqft36 Kawartha Dr, Kawartha Lakes, ON K9V 1A5For Sale
 MLS ID #X13635204, RE/MAX ROUGE RIVER REALTY LTD.. TRREB
 - C$527,9003 bd2 ba-- sqft4 Daniel Ct, Kawartha Lakes, ON K9V 5M3For SaleMLS ID #X13643930, Re/Max All-Stars Realty Inc.. TRREB
- C$519,9003 bd2 ba-- sqft53 Birch Ct, Kawartha Lakes, ON K9V 5J3For SaleMLS ID #X13651226, AFFINITY GROUP PINNACLE REALTY LTD.. TRREB
- C$474,9993 bd2 ba-- sqft61 Lindsay St N, Kawartha Lakes, ON K9V 1T6For SaleMLS ID #X13536134, ROYAL HERITAGE REALTY LTD.. TRREB
- C$464,9002 bd2 ba-- sqftUnion Station Condominiums, Kawartha Lakes, ON K9V 1Z3For SaleMLS ID #X13641284, Royal LePage Frank Real Estate. TRREB
- C$530,0004 bd3 ba-- sqft9 Durham St W, Kawartha Lakes, ON K9V 2P3For SaleMLS ID #X13608928, Royal LePage Frank Real Estate. TRREB
- C$489,9003 bd1 ba-- sqft52 Glenelg St E, Kawartha Lakes, ON K9V 1Z3For SaleMLS ID #X13506978, COLDWELL BANKER - R.M.R. Real Estate. TRREB
- C$519,9003 bd2 ba-- sqft32 Georgian St, Kawartha Lakes, ON K9V 2E6For SaleMLS ID #X13109264, ROYAL LEPAGE KAWARTHA LAKES REALTY INC.. TRREB
- C$574,9993 bd2 ba-- sqft33 Adelaide St N, Kawartha Lakes, ON K9V 4K8For SaleMLS ID #X13646554, RE/MAX HALLMARK FIRST GROUP REALTY LTD.. TRREB
- C$499,9004 bd2 ba-- sqft182 Colborne St W, Kawartha Lakes, ON K9V 6A1For SaleMLS ID #X13589448, Royal Lepage Kawartha Lakes Realty Inc.. TRREB
- C$664,0004 bd2 ba-- sqft8 Saint James St, Kawartha Lakes, ON K9V 1L9For SaleMLS ID #X13638282, RE/MAX ROUGE RIVER REALTY LTD.. TRREB
- C$449,9004 bd3 ba-- sqft78 Melbourne St W, Kawartha Lakes, ON K9V 2T3For SaleMLS ID #X13647146, Coldwell Banker Electric Realty. TRREB
- C$474,9004 bd2 ba-- sqft59 George St W, Kawartha Lakes, ON K9V 2P2For SaleMLS ID #X13611970, Re/Max All-Stars Realty Inc.. TRREB
- C$549,9004 bd2 ba-- sqft32 E Saint George St, Kawartha Lakes, ON K9V 1M5For SaleMLS ID #X13526098, Re/Max All-Stars Realty Inc.. TRREB
- C$705,0004 bd3 ba-- sqft68 King St, Kawartha Lakes, ON K9V 1C8For SaleMLS ID #X13649956, AFFINITY GROUP PINNACLE REALTY LTD.. TRREB
- C$499,9002 bd2 ba-- sqft35 Green Arbour Way #7, Kawartha Lakes, ON K9V 0E7For SaleMLS ID #X13633090, Royal Lepage Kawartha Lakes Realty Inc.. TRREB
- C$499,9003 bd1 ba-- sqft6 Wolfe St, Kawartha Lakes, ON K9V 2H9For SaleMLS ID #X13566294, Royal Lepage Kawartha Lakes Realty Inc.. TRREB
