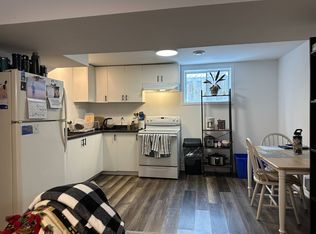
5 THINGS YOU'LL LOVE ABOUT THIS HOME! 1) THE LOCATION - Just three blocks from downtown Lindsay, you're just steps away from a walkable, heritage-rich core along the Scugog River, with easy access to Ross Memorial Hospital, schools, and a manageable commute to the GTA. 2) THE YARD - The deep, flat, private backyard is anchored by a beautiful mature tree, with plenty of room to garden, entertain, or just let the kids run free. A full detached one-car garage provides secure parking and valuable extra storage, a rare find for a home of this age. 3) THE LIVING SPACE - This four-bedroom, three-bathroom home offers over 1,700 square feet of finished living space, showcasing plenty of character throughout. It's an ideal opportunity for first-time homebuyers looking to put down roots in a growing community. 4) THE SUNROOM - An additional sunroom off the back of the house extends the living space, creating a bright, cozy bonus spot for morning coffee, reading, or a bit of creative and artistic space of your own. It's a simple addition that quietly becomes a favourite corner of the house. 5) THE BASEMENT SUITE - The basement offers added flexibility with a kitchenette featuring a full-size fridge and cabinetry, along with a separate bathroom and downstairs bedroom. Whether used for extended family, guests, or additional living space, this area can adapt to suit your needs.
For sale
C$499,900
78 Melbourne St W, Kawartha Lakes, ON K9V 2T3
4beds
3baths
Single Family Residence
Built in ----
0 Square Feet Lot
$-- Zestimate®
C$--/sqft
C$-- HOA
What's special
- 11 days |
- 5 |
- 0 |
Zillow last checked:
Listing updated:
Listed by:
Coldwell Banker Electric Realty
Source: TRREB,MLS®#: X13578456 Originating MLS®#: Central Lakes Association of REALTORS
Originating MLS®#: Central Lakes Association of REALTORSFacts & features
Interior
Bedrooms & bathrooms
- Bedrooms: 4
- Bathrooms: 3
Primary bedroom
- Level: Second
- Dimensions: 2.8 x 4.07
Bedroom 2
- Level: Second
- Dimensions: 2.85 x 2.88
Bedroom 4
- Level: Basement
- Dimensions: 3.42 x 3.11
Bathroom
- Level: Second
- Dimensions: 1.88 x 1.64
Bathroom
- Level: Basement
- Dimensions: 2.91 x 1.4
Other
- Level: Second
- Dimensions: 2.85 x 2.97
Living room
- Level: Ground
- Dimensions: 3.11 x 4.53
Recreation
- Level: Basement
- Dimensions: 3.91 x 5.15
Utility room
- Level: Basement
- Dimensions: 2.19 x 1.03
Heating
- Forced Air, Gas
Cooling
- None
Features
- In-Law Capability
- Flooring: Carpet Free
- Basement: Partially Finished,Separate Entrance
- Has fireplace: No
Interior area
- Living area range: 1100-1500 null
Video & virtual tour
Property
Parking
- Total spaces: 7
- Parking features: Private Double
- Has garage: Yes
Accessibility
- Accessibility features: Accessible Public Transit Nearby
Features
- Stories: 2
- Patio & porch: Porch
- Exterior features: Year Round Living
- Pool features: None
- Has view: Yes
- View description: City
Lot
- Size: 0 Square Feet
- Features: Fenced Yard, Hospital, Park, Public Transit, School
Details
- Parcel number: 632270080
Construction
Type & style
- Home type: SingleFamily
- Property subtype: Single Family Residence
Materials
- Brick, Vinyl Siding
- Foundation: Poured Concrete
- Roof: Asphalt Shingle
Utilities & green energy
- Sewer: Sewer
Community & HOA
Community
- Security: Alarm System
Location
- Region: Kawartha Lakes
Financial & listing details
- Tax assessed value: C$195,000
- Annual tax amount: C$3,069
- Date on market: 7/17/2026
Coldwell Banker Electric Realty
Coldwell Banker Electric Realty
By pressing Contact Agent, you agree that the real estate professional identified above may call/text you about your search, which may involve use of automated means and pre-recorded/artificial voices. You don't need to consent as a condition of buying any property, goods, or services. Message/data rates may apply. You also agree to our Terms of Use. Zillow does not endorse any real estate professionals. We may share information about your recent and future site activity with your agent to help them understand what you're looking for in a home.
Price history
Price history is unavailable.
Public tax history
Tax history is unavailable.
Climate risks
Neighborhood: K9V
Nearby schools
GreatSchools rating
No schools nearby
We couldn't find any schools near this home.
- C$--3 bd1 ba1.1k sqft38 Albert St S, Kawartha Lakes, ON K9V3G7Off Market
- C$569,9003 bd2 ba-- sqft33 Sussex St S, Kawartha Lakes, ON K9V3E7For Sale
- C$455,0003 bd1 ba-- sqft81 Durham St W, Kawartha Lakes, ON K9V2P8For Sale

- C$464,9003 bd1 ba-- sqft90 Glenelg St W, Kawartha Lakes, ON K9V2V9For Sale

- C$579,90010 bd4 ba-- sqft103 Durham St W, Kawartha Lakes, ON K9V2R2For Sale
- C$325,0002 bd2 ba-- sqft80 Albert St S, Kawartha Lakes, ON K9V3H4For Sale
- C$669,9002 bd2 ba-- sqft221 Kent St W, Kawartha Lakes, ON K9V2Z1For Sale
- C$899,9004 bd3 ba-- sqft13 Sylvan Cres, Kawartha Lakes, ON K9V2W4For Sale
Similar homes
- C$530,0004 bd3 ba-- sqft9 Durham St W, Kawartha Lakes, ON K9V 2P3For Sale
 MLS ID #X13608928, Royal LePage Frank Real Estate. TRREB
 - C$479,9004 bd2 ba-- sqft59 George St W, Kawartha Lakes, ON K9V 2P2For Sale
 MLS ID #X13611970, Re/Max All-Stars Realty Inc.. TRREB
 - C$464,9003 bd1 ba-- sqft90 Glenelg St W, Kawartha Lakes, ON K9V 2V9For SaleMLS ID #X13607730, Re/Max All-Stars Realty Inc.. TRREB
- C$499,9003 bd2 ba-- sqft18 Melbourne St W, Kawartha Lakes, ON K9V 2S6For Sale
 MLS ID #X13435104, Fenelon Falls Real Estate Ltd.. TRREB
 - C$479,9005 bd2 ba-- sqft116 Adelaide St S, Kawartha Lakes, ON K9V 0B7For SaleMLS ID #X13576004, Royal Lepage Kawartha Lakes Realty Inc.. TRREB
- C$499,9003 bd1 ba-- sqft6 Wolfe St, Kawartha Lakes, ON K9V 2H9For SaleMLS ID #X13566294, Royal Lepage Kawartha Lakes Realty Inc.. TRREB
- C$526,9004 bd2 ba-- sqft182 Colborne St W, Kawartha Lakes, ON K9V 6A1For SaleMLS ID #X13589448, Royal Lepage Kawartha Lakes Realty Inc.. TRREB
- C$499,9002 bd2 ba-- sqft4 Bertie St, Kawartha Lakes, ON K9V 1J1For SaleMLS ID #X13589196, Century 21 United Realty Inc.. TRREB
- C$489,9993 bd2 ba-- sqft54 Wellington St, Kawartha Lakes, ON K9V 3N5For SaleMLS ID #X13439196, HOMELIFE EAGLE REALTY INC.. TRREB
- C$495,0004 bd3 ba-- sqft170 Queen St, Kawartha Lakes, ON K9V 1G2For SaleMLS ID #X13110778, AFFINITY GROUP PINNACLE REALTY LTD.. TRREB
- C$500,0004 bd2 ba-- sqft27 Saint Paul St, Kawartha Lakes, ON K9V 1S3For SaleMLS ID #X13119076, RE/MAX HALLMARK YORK GROUP REALTY LTD.. TRREB
- C$489,0003 bd1 ba-- sqft60 Wellington St, Kawartha Lakes, ON K9V 3N5For SaleMLS ID #X13504342, Birdhouse Realty Inc.. TRREB
- C$594,9004 bd2 ba-- sqft87 Colborne St W, Kawartha Lakes, ON K9V 3T4For SaleMLS ID #X13601250, Royal Heritage Realty Ltd.. TRREB
- C$499,9002 bd2 ba-- sqft126 King St, Kawartha Lakes, ON K9V 1E3For SaleMLS ID #X13597166, Royal Lepage Kawartha Lakes Realty Inc.. TRREB
- C$519,9003 bd2 ba-- sqft32 Georgian St, Kawartha Lakes, ON K9V 2E6For SaleMLS ID #X13109264, ROYAL LEPAGE KAWARTHA LAKES REALTY INC.. TRREB
- C$459,8006 bd2 ba-- sqft74 Adelaide St S, Kawartha Lakes, ON K9V 3K1For SaleMLS ID #X13143202, REMAX YOUR COMMUNITY REALTY. TRREB
- C$569,9003 bd2 ba-- sqft33 Sussex St S, Kawartha Lakes, ON K9V 3E7For SaleMLS ID #X13447950, Century 21 B.J. Roth Realty Ltd.. TRREB
- C$449,9002 bd1 ba-- sqft195 William St N, Kawartha Lakes, ON K9V 4B8For SaleMLS ID #X13612856, Birdhouse Realty Inc.. TRREB
- C$549,8984 bd2 ba-- sqft231 Mary St W, Kawartha Lakes, ON K9V 5K6For SaleMLS ID #X13560946, RE/MAX HALLMARK FIRST GROUP REALTY LTD.. TRREB
- C$455,0003 bd1 ba-- sqft81 Durham St W, Kawartha Lakes, ON K9V 2P8For SaleMLS ID #X13150958, RE/MAX ALL-STARS REALTY INC.. TRREB
