Excellent opportunity to take advantage of owning an income property. Two separate units each with separate hydro meters,5 bedrooms, kitchen, and common living space. Currently vacant, this property has great proven rental income- close to Fleming College and the opportunity to rent to students if desired. Plenty of gravel parking surface available. Recent updates include roof +/- 2022; flooring on lower level +/- 2022. Property has been retrofitted with smoke detectors, interconnected fire system with pulls; alarm panel, and a fire barrier. Coin operated laundry. Furniture , appliances and dishes included. Flooring a mix of vinyl plank, laminate flooring sheet vinyl. 200 amp electrical; 1-200 amp panel, 1 -100 amp panel- all breakers, ABS drains, copper & plastic supply; 140 Gallon hot water tank.
For sale
C$549,900
103 Durham St W, Kawartha Lakes, ON K9V 2R2
10beds
4baths
Duplex
Built in ----
-- sqft lot
$-- Zestimate®
C$--/sqft
C$-- HOA
What's special
Common living spaceRetrofitted with smoke detectorsAlarm panelFire barrierCoin operated laundry
- 17 days
- 8
- 0
Zillow last checked:
Listing updated:
Listed by:
Re/Max All-Stars Realty Inc.
Source: TRREB,MLS®#: X13687094 Originating MLS®#: Central Lakes Association of REALTORS
Originating MLS®#: Central Lakes Association of REALTORSFacts & features
Interior
Bedrooms & bathrooms
- Bedrooms: 10
- Bathrooms: 4
Bedroom
- Description: Bedroom
- Level: Second
- Area: 13.27 Square Meters
- Area source: Other
- Dimensions: 3.96 x 3.35
Bedroom
- Description: Bedroom
- Level: Second
- Area: 11.11 Square Meters
- Area source: Other
- Dimensions: 4.57 x 2.43
Bedroom
- Description: Bedroom
- Level: Second
- Area: 8.37 Square Meters
- Area source: Other
- Dimensions: 3.77 x 2.22
Bedroom
- Description: Bedroom
- Level: Second
- Area: 8.03 Square Meters
- Area source: Other
- Dimensions: 3.77 x 2.13
Bedroom
- Description: Bedroom
- Level: Main
- Area: 8.72 Square Meters
- Area source: Other
- Dimensions: 3.59 x 2.43
Bedroom
- Description: Bedroom
- Level: Main
- Area: 7.77 Square Meters
- Area source: Other
- Dimensions: 3.65 x 2.13
Bedroom
- Description: Bedroom
- Level: Second
- Area: 11.27 Square Meters
- Area source: Other
- Dimensions: 4.35 x 2.59
Bedroom
- Description: Bedroom
- Level: Main
- Area: 8.21 Square Meters
- Area source: Other
- Dimensions: 3.60 x 2.28
Bedroom
- Description: Bedroom
- Level: Main
- Area: 10.33 Square Meters
- Area source: Other
- Dimensions: 3.65 x 2.83
Bedroom
- Description: Bedroom
- Level: Main
- Area: 15.24 Square Meters
- Area source: Other
- Dimensions: 4.87 x 3.13
Kitchen
- Description: Kitchen
- Level: Main
- Area: 24.82 Square Meters
- Area source: Other
- Dimensions: 6.80 x 3.65
Kitchen
- Description: Kitchen
- Level: Second
- Area: 15.55 Square Meters
- Area source: Other
- Dimensions: 4.26 x 3.65
Heating
- Forced Air, Gas
Cooling
- None
Appliances
- Included: Water Heater Owned
Features
- Separate Hydro Meter
- Basement: None
- Has fireplace: No
Interior area
- Living area range: 2500-3000 null
Video & virtual tour
Property
Parking
- Total spaces: 10
- Parking features: Private
Features
- Stories: 2
- Patio & porch: Deck
- Pool features: None
Lot
- Size: 0 Square Feet
- Features: Public Transit, Rectangular Lot
- Topography: Level
Details
- Parcel number: 632360080
Construction
Type & style
- Home type: MultiFamily
- Property subtype: Duplex
Materials
- Stucco (Plaster), Vinyl Siding
- Foundation: Slab
- Roof: Shingle
Utilities & green energy
- Sewer: Sewer
Community & HOA
Location
- Region: Kawartha Lakes
Financial & listing details
- Annual tax amount: C$3,530
- Date on market: 8/18/2026
Price history
Price history is unavailable.
Public tax history
Tax history is unavailable.
Climate risks
Neighborhood: K9V
Nearby schools
GreatSchools rating
No schools nearby
We couldn't find any schools near this home.
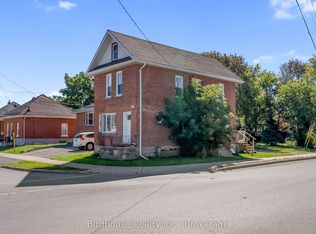
- C$489,0004 bd2 ba-- sqft99 Durham St W, Kawartha Lakes, ON K9V2P8For Sale
- C$299,9002 bd2 ba-- sqft80 Albert St S, Kawartha Lakes, ON K9V3H4For Sale

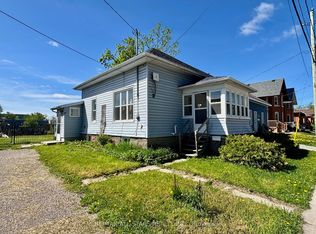
- C$455,0003 bd1 ba-- sqft81 Durham St W, Kawartha Lakes, ON K9V2P8For Sale
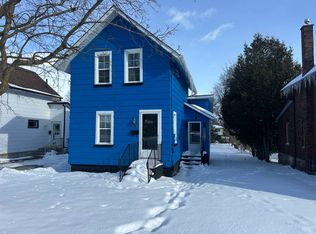
- C$5006 bd2 ba1.2k sqft74 Adelaide St S #K9V-3K1, Kawartha Lakes, ON K9V3K1For Rent
Similar homes
- C$599,0008 bd5 ba-- sqft25 Mill St, Kawartha Lakes, ON K9V 2K9For Sale
 MLS ID #X13645780, Royal LePage Frank Real Estate. TRREB
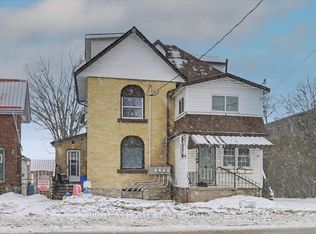
 - C$649,0008 bd5 ba-- sqft157 Lindsay St S, Kawartha Lakes, ON K9V 2M9For Sale
 MLS ID #X12705334, RIGHT AT HOME REALTY INC.. TRREB
 - C$759,0007 bd4 ba-- sqft23 Queen St, Kawartha Lakes, ON K9V 1G1For Sale
 MLS ID #X13556418, CENTURY 21 LEADING EDGE REALTY INC.. TRREB
 - C$759,9008 bd4 ba-- sqft36 Shedden St, Brock, ON L0E 1E0For Sale
 MLS ID #N13726980, REALTY ONE GROUP REVEAL. TRREB
