Great Opportunity to Own a Charming 3-Bedroom Bungalow. Conveniently located just a short walk from downtown, offering easy access to all local amenities and to many schools and parks. This home is an ideal choice for first-time buyers, retirees, or investors seeking a convenient and versatile property.Key features include a spacious double driveway with parking for up to four vehicles, a fully fenced yard with a handy storage shed, and a lovely deck off the kitchen, perfect for outdoor entertaining. Don't miss out on this fantastic opportunity! Recent updates include fresh paint, newer flooring, newer windows and much more!
For sale
C$455,000
81 Durham St W, Kawartha Lakes, ON K9V 2P8
3beds
1baths
Single Family Residence
Built in ----
5,974 Square Feet Lot
$-- Zestimate®
C$--/sqft
C$-- HOA
What's special
Fully fenced yardHandy storage shedFresh paintNewer flooringNewer windows
- 113 days
- 4
- 0
Zillow last checked:
Listing updated:
Listed by:
RE/MAX ALL-STARS REALTY INC.
Source: TRREB,MLS®#: X13150958 Originating MLS®#: Toronto Regional Real Estate Board
Originating MLS®#: Toronto Regional Real Estate BoardFacts & features
Interior
Bedrooms & bathrooms
- Bedrooms: 3
- Bathrooms: 1
Heating
- Forced Air, Gas
Cooling
- None
Features
- Other
- Basement: Full,Unfinished
- Has fireplace: No
Interior area
- Living area range: 700-1100 null
Property
Parking
- Total spaces: 2
- Parking features: Private
Features
- Pool features: None
Lot
- Size: 5,974 Square Feet
Details
- Parcel number: 632350018
Construction
Type & style
- Home type: SingleFamily
- Architectural style: Bungalow
- Property subtype: Single Family Residence
Materials
- Vinyl Siding
- Foundation: Other
- Roof: Asphalt Shingle
Utilities & green energy
- Sewer: Sewer
Community & HOA
Location
- Region: Kawartha Lakes
Financial & listing details
- Annual tax amount: C$2,246
- Date on market: 5/20/2026
Price history
Price history is unavailable.
Public tax history
Tax history is unavailable.
Climate risks
Neighborhood: K9V
Nearby schools
GreatSchools rating
No schools nearby
We couldn't find any schools near this home.


Similar homes
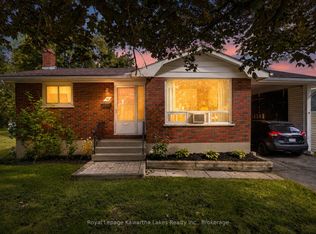
- C$419,9003 bd2 ba-- sqft18 Melbourne St W, Kawartha Lakes, ON K9V 2S6For Sale
 MLS ID #X13760520, Royal Lepage Kawartha Lakes Realty Inc.. TRREB
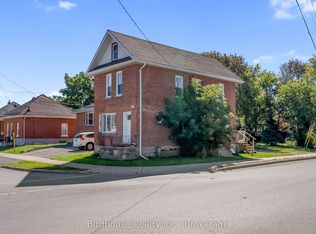
 - C$450,0003 bd2 ba-- sqft113 Short Ave, Kawartha Lakes, ON K9V 1J7For Sale
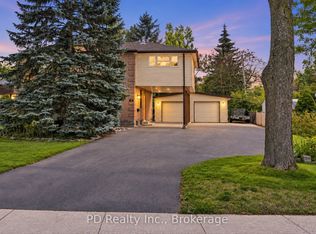 MLS ID #X13764280, PD Realty Inc.. TRREB
 - C$459,8006 bd2 ba-- sqft74 Adelaide St S, Kawartha Lakes, ON K9V 3K1For Sale
 MLS ID #X13143202, REMAX YOUR COMMUNITY REALTY. TRREB
 - C$399,9003 bd2 ba-- sqft51 Melbourne St W, Kawartha Lakes, ON K9V 2S9For Sale
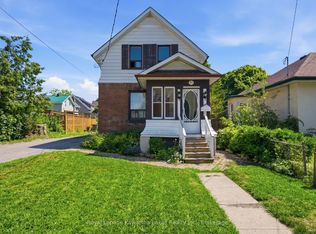 MLS ID #X13640596, Royal Lepage Kawartha Lakes Realty Inc.. TRREB
