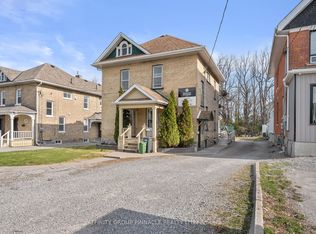
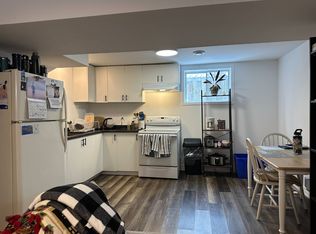
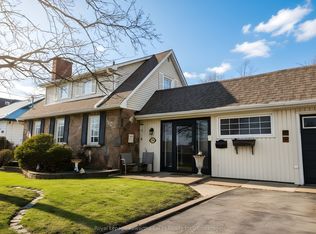
Welcome Home! With such pretty curb appeal, and a large covered front porch and big two car attached garage 30 Adelaide Street South has so much to offer! Such a spacious 4+1 bedroom 2 bath all brick bungalow it also features large principal rooms, two elegant fireplaces, hardwood floors throughout, with a bright 4 season sunroom just off the dining room is currently used as an additional bedroom. The good sized dine-in kitchen has enjoyed some updates. Downstairs we have a fully finished basement with a handy in-law suite complete wit downstairs kitchen and an updated bathroom complete with heated floors. The home also features a convenient walk up entry from the garage and a rear patio entrance to both up and downstairs. The side yard is quite private and features another entrance to both the main and lower levels of this lovely home. Conveniently located in walking distance to Ross Memorial Hospital, Fleming College, Lindsay Rec Centre, LCVI, Central School, Leslie Frost and all downtown shopping and amenities, this home is perfectly located. Time to start packing!
For sale
C$595,000
30 Adelaide St S, Kawartha Lakes, ON K9V 3J7
5beds
2baths
Single Family Residence
Built in ----
5,207 Square Feet Lot
$-- Zestimate®
C$--/sqft
C$-- HOA
What's special
Pretty curb appealLarge covered front porchLarge principal roomsTwo elegant fireplacesHardwood floors throughoutFully finished basement
- 21 days
- 15
- 0
Zillow last checked:
Listing updated:
Listed by:
AFFINITY GROUP PINNACLE REALTY LTD.
Source: TRREB,MLS®#: X14093364 Originating MLS®#: Central Lakes Association of REALTORS
Facts & features
Interior
Bedrooms & bathrooms
- Bedrooms: 5
- Bathrooms: 2
Primary bedroom
- Level: Main
- Dimensions: 4.34 x 4.01
Bedroom
- Level: Basement
Bedroom
- Level: Basement
- Dimensions: 3.94 x 7.32
Bedroom 2
- Level: Main
- Dimensions: 4.09 x 2.82
Bedroom 3
- Level: Main
- Dimensions: 4.04 x 3.2
Bathroom
- Level: Basement
- Dimensions: 2 x 2
Dining room
- Level: Main
- Dimensions: 3.2 x 2.77
Foyer
- Level: Main
- Dimensions: 3.94 x 1.93
Kitchen
- Level: Main
- Dimensions: 4.9 x 3.33
Kitchen
- Level: Basement
- Dimensions: 2.64 x 2.26
Laundry
- Level: Basement
- Dimensions: 4.88 x 3.3
Living room
- Level: Main
- Dimensions: 4.01 x 5.61
Recreation
- Level: Basement
- Dimensions: 7.92 x 3.78
Sunroom
- Level: Main
- Dimensions: 3.45 x 3.28
Heating
- Forced Air, Gas
Cooling
- Central Air
Features
- In-Law Suite
- Basement: Finished,Full
- Has fireplace: Yes
- Fireplace features: Wood Burning
Interior area
- Living area range: 1500-2000 null
Property
Parking
- Total spaces: 4
- Parking features: Private Double
- Has garage: Yes
Features
- Pool features: None
- Waterfront features: None
Lot
- Size: 5,207 Square Feet
- Features: Fenced Yard, Library, School, Hospital, Rec./Commun.Centre, Park, Rectangular Lot
- Topography: Flat,Level,Dry
Details
- Parcel number: 632260067
Construction
Type & style
- Home type: SingleFamily
- Architectural style: Bungalow
- Property subtype: Single Family Residence
Materials
- Brick
- Foundation: Concrete Block
- Roof: Asphalt Shingle
Utilities & green energy
- Sewer: Sewer
Community & HOA
Location
- Region: Kawartha Lakes
Financial & listing details
- Tax assessed value: C$281,000
- Annual tax amount: C$4,422
- Date on market: 10/19/2026
Price history
Price history is unavailable.
Public tax history
Tax history is unavailable.
Climate risks
Neighborhood: K9V
Nearby schools
GreatSchools rating
No schools nearby
We couldn't find any schools near this home.

Similar homes
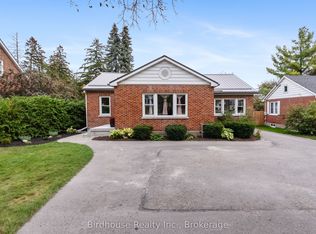
- C$615,0003 bd2 ba-- sqft24 Andrew Dr, Kawartha Lakes, ON K9V 5W6For Sale
 MLS ID #X13863060, AFFINITY GROUP PINNACLE REALTY LTD.. TRREB
- C$499,9005 bd4 ba-- sqft90B Elgin St, Kawartha Lakes, ON K9V 3W7For Sale
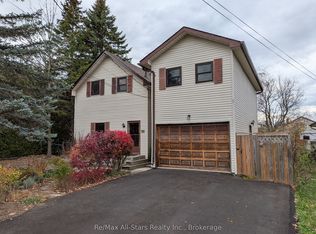 MLS ID #X14145090, Re/Max All-Stars Realty Inc.. TRREB
- C$569,9004 bd2 ba-- sqft248 Victoria Ave N, Kawartha Lakes, ON K9V 4H1For Sale
 MLS ID #X13788104, CENTURY 21 LEADING EDGE REALTY INC.. TRREB
- C$559,8003 bd2 ba-- sqft114 Colborne St W, Kawartha Lakes, ON K9V 3T5For Sale
 MLS ID #X13818632, Royal Lepage Kawartha Lakes Realty Inc.. TRREB
