Welcome to this Meticulous 2+2 Bedroom Home Which Delivers An Inviting Open-Concept Layout, Perfect For Everyday Living & Relaxed Entertaining.The Main Floor Features A Bright Eat-In Kitchen, Living & Dining Area With A Walkout Overlooking A Peaceful Backyard . Convenient Main-Floor Laundry & 2 Well-Sized Bedrooms-Including A Spacious Primary Bedroom With Ensuite.The Finished Lower Level Expands Your Living Space With A Family Room With A Gas Fireplace & 2 Additional Bedrooms, Ideal For Guests, Teens, Or A Home Office/ Gym Setup . A Standout Feature Is The Large Insulated Detached Garage (30x21) With 12-FT ceiling & 11FT Door Height. Residents Also Enjoy Lake Access Through The Local Association - $25/ Annual. Thoughtful Updates Provide Peace Of Mind Including:Steel Roof, Kitchen, Furnace, Well Pump & Casing & Generac Standby Generator. This Is A Move-In-Ready Home Offering The Best Of Country Living With Excellent Proximity To Peterborough, Lindsay & Omemee. Huge Paved & Concrete Double Driveway!!
For sale
C$699,999
5 Emily Ct, Kawartha Lakes, ON K0L 2W0
4beds
2baths
Single Family Residence
Built in ----
0.34 Acres Lot
$-- Zestimate®
C$--/sqft
C$-- HOA
What's special
Inviting open-concept layoutBright eat-in kitchenPeaceful backyardConvenient main-floor laundrySteel roof
- 58 days |
- 12 |
- 0 |
Zillow last checked:
Listing updated:
Listed by:
MINCOM PEOPLES CHOICE REALTY INC.
Source: TRREB,MLS®#: X13173402 Originating MLS®#: Toronto Regional Real Estate Board
Originating MLS®#: Toronto Regional Real Estate BoardFacts & features
Interior
Bedrooms & bathrooms
- Bedrooms: 4
- Bathrooms: 2
Primary bedroom
- Level: Main
- Dimensions: 5.25 x 4.11
Bedroom 2
- Level: Main
- Dimensions: 4.3 x 3
Bedroom 3
- Level: Lower
- Dimensions: 4.8 x 2.85
Bedroom 4
- Level: Lower
- Dimensions: 3.5 x 3.25
Bathroom
- Level: Main
- Dimensions: 3.35 x 2.75
Dining room
- Level: Main
- Dimensions: 7.62 x 4.08
Family room
- Level: Lower
- Dimensions: 6 x 4.4
Kitchen
- Level: Main
- Dimensions: 5.2 x 3.75
Laundry
- Level: Main
- Dimensions: 2.4 x 1.52
Living room
- Level: Main
- Dimensions: 7.62 x 4.08
Mud room
- Level: Main
- Dimensions: 3.1 x 2.75
Heating
- Forced Air, Gas
Cooling
- Central Air
Appliances
- Included: Water Softener
Features
- Primary Bedroom - Main Floor
- Flooring: Carpet Free
- Basement: Full,Finished
- Has fireplace: Yes
Interior area
- Living area range: 700-1100 null
Property
Parking
- Total spaces: 10
- Parking features: Private
- Has garage: Yes
Features
- Pool features: None
- On waterfront: Yes
- Waterfront features: Indirect, WaterfrontCommunity, Lake
- Body of water: Pigeon Lake
Lot
- Size: 0.34 Acres
- Topography: Flat
Details
- Parcel number: 632520169
- Other equipment: Generator - Full
Construction
Type & style
- Home type: SingleFamily
- Architectural style: Bungalow-Raised
- Property subtype: Single Family Residence
Materials
- Vinyl Siding
- Foundation: Concrete Block
- Roof: Metal
Utilities & green energy
- Sewer: Septic
- Water: Drilled Well
Community & HOA
Location
- Region: Kawartha Lakes
Financial & listing details
- Tax assessed value: C$263,000
- Annual tax amount: C$3,092
- Date on market: 5/26/2026
MINCOM PEOPLES CHOICE REALTY INC.
MINCOM PEOPLES CHOICE REALTY INC.
By pressing Contact Agent, you agree that the real estate professional identified above may call/text you about your search, which may involve use of automated means and pre-recorded/artificial voices. You don't need to consent as a condition of buying any property, goods, or services. Message/data rates may apply. You also agree to our Terms of Use. Zillow does not endorse any real estate professionals. We may share information about your recent and future site activity with your agent to help them understand what you're looking for in a home.
Price history
Price history is unavailable.
Public tax history
Tax history is unavailable.
Climate risks
Neighborhood: K0L
Nearby schools
GreatSchools rating
No schools nearby
We couldn't find any schools near this home.
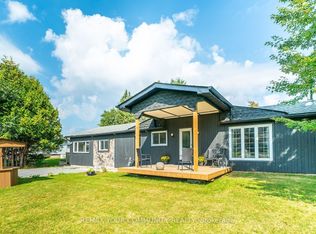
- C$698,0003 bd2 ba-- sqft9 Emily Ct, Kawartha Lakes, ON K0L2W0For Sale
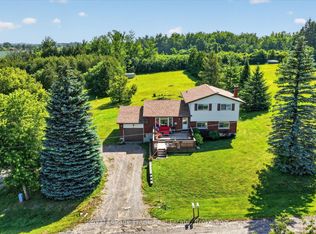
- C$729,9003 bd2 ba-- sqft29 Grandview Dr, Kawartha Lakes, ON K0L2W0For Sale

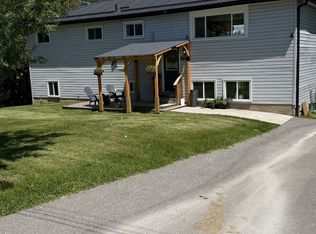
- C$575,0003 bd2 ba-- sqft35 Grandview Dr, Kawartha Lakes, ON K0L2W0For Sale
- C$50,0002 bd1 ba-- sqft42 Liberty Ln LOT 2, Kawartha Lakes, ON K0L2W0For Sale

- C$999,9904 bd4 ba-- sqft45 Kenedon Dr, Kawartha Lakes, ON K0L2W0For Sale
- C$998,0005 bd4 ba-- sqft41 Grandview Dr, Kawartha Lakes, ON K0L2W0For Sale
- C$74,5002 bd1 ba-- sqft7 Hilltop Ct, Kawartha Lakes, ON K0L2W0For Sale
- C$395,0001 bd-- ba-- sqft42 Pheasant St, Kawartha Lakes, ON K0L2W0For Sale
Similar homes
- C$739,9004 bd2 ba-- sqft22 Lawrence St N, Kawartha Lakes, ON K9J 6X3For Sale
 MLS ID #X12938856, RE/MAX PROFESSIONALS INC.. TRREB
 - C$679,9004 bd2 ba-- sqft690 Post Rd, Kawartha Lakes, ON K0L 2X0For Sale
 MLS ID #X13477432, Re/Max All-Stars Realty Inc.. TRREB
 - C$599,9993 bd1 ba-- sqft30 Woods Ave, Kawartha Lakes, ON K0L 2W0For Sale
 MLS ID #X13478088, Coldwell Banker Electric Realty. TRREB
 - C$699,9002 bd2 ba-- sqft154 Maryland Dr, Selwyn, ON K9J 0C5For Sale
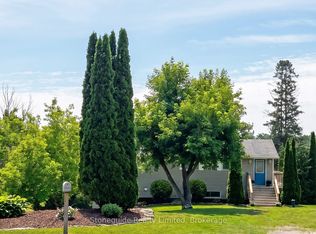 MLS ID #X13503582, Stoneguide Realty Limited. TRREB
 - C$698,9004 bd2 ba-- sqft227 Victoria Ave W, Kawartha Lakes, ON K9V 6C9For SaleMLS ID #X13229864, SUTTON GROUP-HERITAGE REALTY INC.. TRREB
- C$640,0003 bd2 ba-- sqft20 King St W, Kawartha Lakes, ON K0L 2W0For SaleMLS ID #X12931984, SUTTON GROUP-ADMIRAL REALTY INC.. TRREB
- C$739,9005 bd3 ba-- sqft1338 Wildlark Dr, Peterborough, ON K9K 2J4For SaleMLS ID #X13594060, Coldwell Banker Electric Realty. TRREB
- C$760,0003 bd2 ba-- sqft757 Kings Wharf Rd, Kawartha Lakes, ON K9V 4R5For SaleMLS ID #X13225314, RE/MAX REALTRON REALTY INC.. TRREB
- C$589,9004 bd1 ba-- sqft9 Riverside Dr, Kawartha Lakes, ON K9V 0H6For SaleMLS ID #X13587602, Re/Max All-Stars Realty Inc.. TRREB
- C$729,9003 bd4 ba-- sqft716 Sawmill Rd, Peterborough, ON K9L 0E8For SaleMLS ID #X13583948, Bowes & Cocks Limited. TRREB
- C$675,5004 bd2 ba-- sqft9 Buckhorn Rd, Kawartha Lakes, ON K9V 4R6For SaleMLS ID #X13102910, Royal Lepage Kawartha Lakes Realty Inc.. TRREB
- C$699,9004 bd3 ba-- sqft67 Hazel St, Kawartha Lakes, ON K0M 1L0For SaleMLS ID #X13532356, Royal Lepage Kawartha Lakes Realty Inc.. TRREB
- C$714,9004 bd2 ba-- sqft75 Prescott Rd, Kawartha Lakes, ON K0M 1A0For SaleMLS ID #X13124302, Royal Lepage Kawartha Lakes Realty Inc.. TRREB
- C$679,9005 bd2 ba-- sqft28 Grant Dr, Kawartha Lakes, ON K0M 2M0For SaleMLS ID #X13414820, RE/MAX HALLMARK EASTERN REALTY. TRREB
- C$659,9003 bd2 ba-- sqft1000 Cumberland Ave, Peterborough, ON K9H 7B2For SaleMLS ID #X13502040, RE/MAX HALLMARK EASTERN REALTY. TRREB
- C$689,9003 bd1 ba-- sqft23 Valley Rd, Cavan Monaghan, ON L0A 1G0For SaleMLS ID #X13021068, Re/Max All-Stars Realty Inc.. TRREB
- C$778,0003 bd2 ba-- sqft505 Scotch Line Rd, Kawartha Lakes, ON K0M 1L0For SaleMLS ID #X13505372, RE/MAX REALTRON REALTY INC.. TRREB
- C$699,0003 bd1 ba-- sqft244 Flynns Rd, Trent Lakes, ON K0L 1J0For SaleMLS ID #X13585604, ROYAL LEPAGE PROALLIANCE REALTY. TRREB
- C$795,0004 bd2 ba-- sqft48 Dunn St, Kawartha Lakes, ON K0M 1A0For SaleMLS ID #X13093462, DAN PLOWMAN TEAM REALTY INC.. TRREB
- C$674,9004 bd4 ba-- sqft180 Orchard Park Rd, Kawartha Lakes, ON K9V 6A6For SaleMLS ID #X13009804, FENELON FALLS REAL ESTATE LTD.. TRREB
