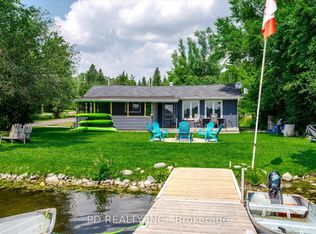
Well maintained level-entry bungalow set on a private 0.8 acre lot with over 100 feet of waterfront on Pigeon Lake along the Trent-Severn Waterway. Enjoy direct waterfront access and a short boat ride to the popular sandbar, known for its shallow, clear swimming. The main floor offers 2 bedrooms, a 4 piece bathroom, and an updated kitchen with built-in appliances. Bright, open living room with hardwood floors, natural gas fireplace, and walkout to a lakeside deck overlooking the level yard and shoreline. Fully finished lower level provides excellent flexibility for extended family or guests, featuring a second kitchen, 4 piece bathroom, second living room with gas fireplace, office, rec room, large laundry area, and ample storage. Additional highlights include natural gas forced air heating, central air conditioning, attached 2 car garage, metal roof, and double wide paved driveway with ample parking. Located in a welcoming community just minutes to Peterborough, Lindsay, Bridgenorth, and Ennismore. Move-in ready and ideal for year-round living, offering a great combination of waterfront lifestyle, comfort, and convenience on sought-after Pigeon Lake.
For sale
C$695,000
200 Charlore Park Dr, Kawartha Lakes, ON K0L 2W0
2beds
2baths
Single Family Residence
Built in ----
0 Square Feet Lot
$-- Zestimate®
C$--/sqft
C$-- HOA
What's special
- 134 days |
- 32 |
- 1 |
Zillow last checked:
Listing updated:
Listed by:
PD Realty Inc.
Source: TRREB,MLS®#: X12962642 Originating MLS®#: Central Lakes Association of REALTORS
Originating MLS®#: Central Lakes Association of REALTORSFacts & features
Interior
Bedrooms & bathrooms
- Bedrooms: 2
- Bathrooms: 2
Bedroom
- Level: Main
- Dimensions: 4.19 x 3.6
Bedroom 2
- Level: Main
- Dimensions: 3.16 x 2.94
Bathroom
- Level: Main
- Dimensions: 3.15 x 2.6
Bathroom
- Level: Basement
- Dimensions: 2.34 x 1.58
Dining room
- Level: Main
- Dimensions: 5.61 x 2.34
Foyer
- Level: Main
- Dimensions: 3.31 x 2.69
Kitchen
- Level: Basement
- Dimensions: 4.18 x 3.82
Kitchen
- Level: Main
- Dimensions: 3.16 x 2.69
Laundry
- Level: Basement
- Dimensions: 5.66 x 3.91
Living room
- Level: Basement
- Dimensions: 6.06 x 5.57
Living room
- Level: Main
- Dimensions: 5.33 x 4.64
Office
- Level: Basement
- Dimensions: 2.36 x 2.25
Other
- Level: Basement
- Dimensions: 2.32 x 2.31
Recreation
- Level: Basement
- Dimensions: 4.62 x 3.79
Utility room
- Level: Basement
- Dimensions: 3.3 x 2.25
Heating
- Forced Air, Gas
Cooling
- Central Air
Appliances
- Included: Water Heater Owned, Water Softener
Features
- In-Law Capability
- Basement: Full,Finished
- Has fireplace: Yes
- Fireplace features: Living Room, Recreation Room, Natural Gas
Interior area
- Living area range: 700-1100 null
Video & virtual tour
Property
Parking
- Total spaces: 8
- Parking features: Private Double, Garage Door Opener
- Has garage: Yes
Accessibility
- Accessibility features: Level Entrance
Features
- Patio & porch: Deck
- Exterior features: Privacy, Year Round Living, Fishing
- Pool features: None
- Has view: Yes
- View description: Clear, Panoramic, Skyline, Water
- Has water view: Yes
- Water view: Water,Direct,Unobstructive
- Waterfront features: Trent System, Direct, Lake
- Body of water: Pigeon Lake
Lot
- Size: 0 Square Feet
- Features: Waterfront, Clear View, School Bus Route, Rec./Commun.Centre, Wooded/Treed, Place Of Worship, Irregular Lot
- Topography: Flat,Level
Details
- Parcel number: 632520992
- Other equipment: Sewage Pump
Construction
Type & style
- Home type: SingleFamily
- Architectural style: Bungalow
- Property subtype: Single Family Residence
Materials
- Vinyl Siding
- Foundation: Concrete Block
- Roof: Metal
Utilities & green energy
- Sewer: Septic
- Utilities for property: Cell Services, Cable Available, Internet High Speed, Natural Gas, Recycling Pickup, Garbage Pickup, Electricity Connected
Community & HOA
Location
- Region: Kawartha Lakes
Financial & listing details
- Annual tax amount: C$4,044
- Date on market: 4/7/2026
Price history
Price history is unavailable.
Public tax history
Tax history is unavailable.
Climate risks
Neighborhood: K0L
Nearby schools
GreatSchools rating
No schools nearby
We couldn't find any schools near this home.
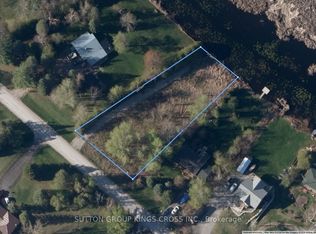
- C$299,9000 sqftLOT 14 Charlore Park Dr, Kawartha Lakes, ON K0L2W0Lot/Land
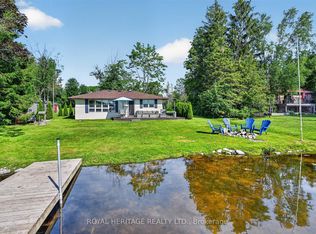
- C$629,9003 bd1 ba-- sqft100 Clearview Dr, Kawartha Lakes, ON K0L2W0For Sale
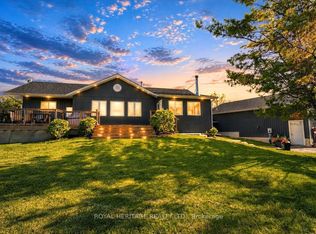
- C$1,449,0003 bd3 ba-- sqft45 Lila Ct, Kawartha Lakes, ON K0L2W0For Sale
- C$45,0002 bd1 ba-- sqft42 Liberty Ln LOT 2, Kawartha Lakes, ON K0L2W0For Sale

- C$674,9994 bd2 ba-- sqft5 Emily Ct, Kawartha Lakes, ON K0L2W0For Sale
- C$698,0003 bd2 ba-- sqft9 Emily Ct, Kawartha Lakes, ON K0L2W0For Sale
- C$560,0003 bd1 ba-- sqft9 Charlotte Cres, Kawartha Lakes, ON K0L2W0For Sale
- C$729,9003 bd2 ba-- sqft29 Grandview Dr, Kawartha Lakes, ON K0L2W0For Sale
Similar homes
- C$724,9004 bd2 ba-- sqft31 Carlton Cres, Kawartha Lakes, ON K0L 2W0For Sale
 MLS ID #X13660728, The Nook Realty Inc.. TRREB
 - C$840,0003 bd3 ba-- sqft47 Grandview Dr, Kawartha Lakes, ON K0L 2W0For Sale
 MLS ID #X13660866, Stoneguide Realty Limited. TRREB
 - C$694,8984 bd3 ba-- sqft10 Springbank Rd, Kawartha Lakes, ON K0L 2W0For Sale
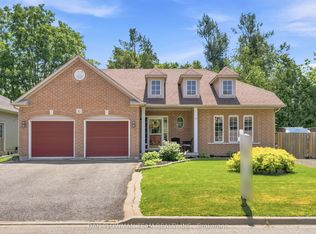 MLS ID #X13543602, DAN PLOWMAN TEAM REALTY INC.. TRREB
 - C$560,0003 bd1 ba-- sqft9 Charlotte Cres, Kawartha Lakes, ON K0L 2W0For Sale
 MLS ID #X13083016, PD Realty Inc.. TRREB
 - C$799,0004 bd2 ba-- sqft306 Cottingham Rd, Kawartha Lakes, ON K0L 2W0For SaleMLS ID #X13121794, PD Realty Inc.. TRREB
- C$765,0003 bd2 ba-- sqft530 Centreline Rd, Kawartha Lakes, ON K9V 4R5For SaleMLS ID #X13055830, Homelife Preferred Realty Inc.. TRREB
- C$998,0005 bd4 ba-- sqft41 Grandview Dr, Kawartha Lakes, ON K0L 2W0For SaleMLS ID #X13421052, Strive Realty Ltd.. TRREB
- C$699,5003 bd3 ba-- sqft934 Mount Pleasant Rd, Cavan Monaghan, ON L0A 1C0For SaleMLS ID #X13440230, PD Realty Inc.. TRREB
- C$694,0003 bd2 ba-- sqft39 Riverside Dr, Kawartha Lakes, ON K9V 0H6For SaleMLS ID #X13643712, SAGE REAL ESTATE LIMITED. TRREB
- C$695,0004 bd2 ba-- sqft659 Foley Rd, Selwyn, ON K0L 1T0For SaleMLS ID #X13638992, RIGHT AT HOME REALTY INC.. TRREB
- C$689,9004 bd2 ba-- sqft81 Thrushwood Trl, Kawartha Lakes, ON K9V 0B2For SaleMLS ID #X13672790, PG DIRECT REALTY LTD.. TRREB
- C$799,9003 bd3 ba-- sqft34 Birch Point Dr, Kawartha Lakes, ON K0L 1T0For SaleMLS ID #X13661738, Royal LePage Frank Real Estate. TRREB
- C$695,0004 bd3 ba-- sqft2464 Queen Mary St, Cavan Monaghan, ON L0A 1C0For SaleMLS ID #X12943310, Exit Realty Liftlock. TRREB
- C$699,9003 bd3 ba-- sqft3 David Dr, Kawartha Lakes, ON K9V 5G8For SaleMLS ID #X13633906, AFFINITY GROUP PINNACLE REALTY LTD.. TRREB
- C$774,9003 bd3 ba-- sqft34 Birch Point Rd, Kawartha Lakes, ON K0M 1L0For SaleMLS ID #X13633334, RIGHT AT HOME REALTY INC.. TRREB
- C$679,9004 bd3 ba-- sqft56 Saint Patrick St, Kawartha Lakes, ON K9V 1R5For SaleMLS ID #X13131088, LPT REALTY. TRREB
- C$849,9004 bd2 ba-- sqft477 Four Points Rd, Kawartha Lakes, ON K0M 1L0For SaleMLS ID #X13467934, Revel Realty Inc.. TRREB
- C$699,5004 bd3 ba-- sqft1423 Glenforest Cres, Peterborough, ON K9K 2J1For SaleMLS ID #X13618130, Royal Lepage Proalliance Realty. TRREB
- C$659,9004 bd2 ba-- sqft1038 Cresswell Rd, Kawartha Lakes, ON K0M 2C0For SaleMLS ID #X13559164, Revel Realty Inc.. TRREB
- C$779,0003 bd2 ba-- sqft516 Kings Wharf Rd, Kawartha Lakes, ON K0M 1L0For SaleMLS ID #X13417976, PG DIRECT REALTY LTD.. TRREB
