Welcome to 34 Birch Point Drive, a charming 3-bedroom brick bungalow tucked away on a quiet dead-end street in Ennismore, offering 84 feet of waterfront on beautiful Pigeon Lake. This property combines comfortable living with the quintessential Kawartha Lakes waterfront lifestyle. Built in 1991, the home offers 3 bedrooms and 3 bathrooms, including a spacious primary bedroom with a 4-piece ensuite. The additional bathrooms are both 3-piece, providing plenty of convenience for family and guests. Two wood-burning fireplaces add warmth and character to the home, creating cozy spaces to enjoy throughout the seasons. The finished walkout basement provides additional living space along with plenty of storage for all your waterfront and family needs. Step outside to enjoy your private waterfront with a brand new dock installed in July 2026-perfect for swimming, boating, fishing, or simply relaxing by the lake. Recent updates include brand new windows (July 2026) and fiberglass shingles (2022). Municipal water adds convenience, while a Generac Manual Transfer Switch is already installed and ready for connection to your generator, offering added peace of mind. With 84 feet of waterfront, a quiet dead-end location, walkout basement, generous storage, and recent updates, 34 Birch Point Drive is a wonderful opportunity to enjoy the beauty and lifestyle of Pigeon Lake
For sale
C$799,900
34 Birch Point Dr, Kawartha Lakes, ON K0L 1T0
3beds
3baths
Single Family Residence
Built in ----
0 Square Feet Lot
$-- Zestimate®
C$--/sqft
C$-- HOA
What's special
Quiet dead-end streetTwo wood-burning fireplacesPlenty of storagePrivate waterfrontQuiet dead-end location
- 14 hours |
- 22 |
- 2 |
Zillow last checked:
Listing updated:
Listed by:
Royal LePage Frank Real Estate
Source: TRREB,MLS®#: X13661738 Originating MLS®#: Central Lakes Association of REALTORS
Originating MLS®#: Central Lakes Association of REALTORSFacts & features
Interior
Bedrooms & bathrooms
- Bedrooms: 3
- Bathrooms: 3
Primary bedroom
- Level: Main
- Dimensions: 3.94 x 3.79
Bedroom
- Level: Main
- Dimensions: 3.64 x 3
Bedroom
- Level: Main
- Dimensions: 3.65 x 2.92
Bathroom
- Level: Main
- Dimensions: 2.08 x 2.25
Bathroom
- Level: Main
- Dimensions: 1.73 x 2.28
Bathroom
- Level: Basement
- Dimensions: 2.26 x 1.68
Other
- Level: Basement
- Dimensions: 4.56 x 9.44
Dining room
- Level: Main
- Dimensions: 3.94 x 3.07
Kitchen
- Level: Main
- Dimensions: 4.65 x 4.76
Living room
- Level: Main
- Dimensions: 3.92 x 4.32
Utility room
- Level: Basement
- Dimensions: 4.01 x 4.59
Heating
- Forced Air, Electric
Cooling
- Central Air
Appliances
- Included: Water Heater, Water Softener
Features
- Storage
- Basement: Finished with Walk-Out
- Has fireplace: Yes
- Fireplace features: Wood Burning Stove
Interior area
- Living area range: 1100-1500 null
Video & virtual tour
Property
Parking
- Total spaces: 4
- Parking features: Circular Driveway
Accessibility
- Accessibility features: Level Entrance, Parking, Shower Stall
Features
- Patio & porch: Deck
- Exterior features: Fishing, Landscaped, Privacy, Year Round Living, Private Dock
- Pool features: None
- Has view: Yes
- View description: Lake
- Has water view: Yes
- Water view: Lake,Direct
- Waterfront features: Dock, Direct, Lake
- Body of water: Pigeon Lake
Lot
- Size: 0 Square Feet
- Features: Cul de Sac/Dead End, School Bus Route, Sloping, Waterfront, Irregular Lot
- Topography: Sloping
Details
- Additional structures: Garden Shed
- Parcel number: 632520375
Construction
Type & style
- Home type: SingleFamily
- Architectural style: Bungalow
- Property subtype: Single Family Residence
Materials
- Brick
- Foundation: Poured Concrete
- Roof: Fibreglass Shingle
Utilities & green energy
- Sewer: Septic
- Water: Comm Well
- Utilities for property: Garbage Pickup, Recycling Pickup
Community & HOA
Community
- Security: Smoke Detector(s)
Location
- Region: Kawartha Lakes
Financial & listing details
- Tax assessed value: C$333,000
- Annual tax amount: C$4,192
- Date on market: 8/11/2026
Price history
Price history is unavailable.
Public tax history
Tax history is unavailable.
Climate risks
Neighborhood: K0L
Nearby schools
GreatSchools rating
No schools nearby
We couldn't find any schools near this home.
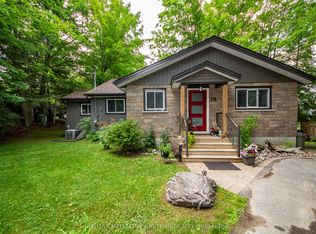
- C$899,9003 bd2 ba-- sqft70 Birch Point Dr, Kawartha Lakes, ON K0L1T0For Sale
- C$424,9002 bd1 ba-- sqft16 Marilyn Cres, Kawartha Lakes, ON K0L1T0For Sale

- C$739,0003 bd2 ba-- sqft1235 Floods Dr, Selwyn, ON K0L1T0For Sale

- C$749,9004 bd2 ba-- sqft18 Osprey Rd, Kawartha Lakes, ON K9V0K4For Sale
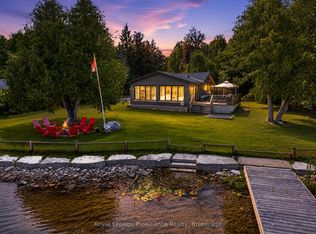
- C$899,9004 bd1 ba-- sqft100 Moloney Line, Selwyn, ON K0L1T0For Sale
- C$799,0003 bd2 ba-- sqft23 Wispi Shore Rd, Kawartha Lakes, ON K9V0K4For Sale
- C$669,9003 bd1 ba-- sqft59 Cedarview Dr, Kawartha Lakes, ON K0L2W0For Sale
- C$569,0002 bd1 ba780 sqft1980 Pigeon Lake Rd, Kawartha Lakes, ON K9V4R5For Sale
Similar homes
- C$739,0003 bd2 ba-- sqft1235 Floods Dr, Selwyn, ON K0L 1T0For SaleMLS ID #X13664242, REAL ESTATE HOMEWARD. TRREB
- C$899,9003 bd2 ba-- sqft70 Birch Point Dr, Kawartha Lakes, ON K0L 1T0For SaleMLS ID #X13507358, RE/MAX HALLMARK EASTERN REALTY. TRREB
- C$899,9004 bd1 ba-- sqft100 Moloney Line, Selwyn, ON K0L 1T0For Sale
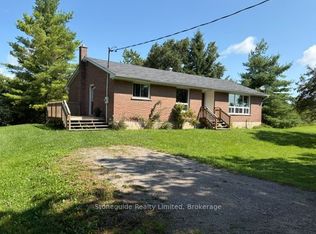 MLS ID #X13663102, Stoneguide Realty Limited. TRREB
 - C$840,0003 bd3 ba-- sqft47 Grandview Dr, Kawartha Lakes, ON K0L 2W0For Sale
 MLS ID #X13660866, Stoneguide Realty Limited. TRREB
 - C$759,0003 bd2 ba-- sqft200 Summit Dr, Selwyn, ON K0L 1T0For SaleMLS ID #X13591210, MASTER`S TRUST REALTY INC.. TRREB
- C$845,0004 bd3 ba-- sqft821 Kimberly Dr, Selwyn, ON K0L 1T0For SaleMLS ID #X13641236, Royal Service Real Estate Inc.. TRREB
- C$675,0003 bd2 ba-- sqft33 Cadillac Blvd, Kawartha Lakes, ON K0L 2W0For SaleMLS ID #X13644156, REAL BROKER ONTARIO LTD.. TRREB
- C$695,0004 bd2 ba-- sqft659 Foley Rd, Selwyn, ON K0L 1T0For SaleMLS ID #X13638992, RIGHT AT HOME REALTY INC.. TRREB
- C$979,0004 bd3 ba-- sqft1035 Listowel Line, Selwyn, ON K0L 1T0For SaleMLS ID #X13663354, Ball Real Estate Inc.. TRREB
- C$699,0004 bd2 ba-- sqft78 Lakeshore Blvd, Selwyn, ON K0L 1T0For SaleMLS ID #X13650226, Ball Real Estate Inc.. TRREB
- C$774,9003 bd3 ba-- sqft34 Birch Point Rd, Kawartha Lakes, ON K0M 1L0For SaleMLS ID #X13633334, RIGHT AT HOME REALTY INC.. TRREB
- C$829,0003 bd2 ba-- sqft2279 Pigeon Lake Rd, Kawartha Lakes, ON K0M 1A0For SaleMLS ID #X13224350, RE/MAX HALLMARK EASTERN REALTY. TRREB
- C$749,9004 bd2 ba-- sqft18 Osprey Rd, Kawartha Lakes, ON K9V 0K4For SaleMLS ID #X13538144, Royal Lepage Proalliance Realty. TRREB
- C$765,0003 bd2 ba-- sqft530 Centreline Rd, Kawartha Lakes, ON K9V 4R5For SaleMLS ID #X13055830, Homelife Preferred Realty Inc.. TRREB
- C$729,0003 bd2 ba-- sqft268 Crosby Dr, Kawartha Lakes, ON K0M 1A0For SaleMLS ID #X13615548, KELLER WILLIAMS REALTY CENTRES. TRREB
- C$724,9004 bd2 ba-- sqft31 Carlton Cres, Kawartha Lakes, ON K0L 2W0For SaleMLS ID #X13660728, The Nook Realty Inc.. TRREB
- C$849,9004 bd2 ba-- sqft11 Hillside Dr, Selwyn, ON K0L 1T0For SaleMLS ID #X13604020, RE/MAX HALLMARK EASTERN REALTY. TRREB
- C$799,0003 bd2 ba-- sqft331 Port Colony Rd, Kawartha Lakes, ON K0M 1A0For SaleMLS ID #X13221672, ROYAL HERITAGE REALTY LTD.. TRREB
- C$849,0003 bd2 ba-- sqft1732 Traders Trl, Selwyn, ON K0L 1T0For SaleMLS ID #X13430444, Century 21 United Realty Inc.. TRREB
- C$625,0004 bd2 ba-- sqft276 Clonakilty Line, Selwyn, ON K0L 1T0For SaleMLS ID #X13629720, EASY LIST REALTY LTD.. TRREB
