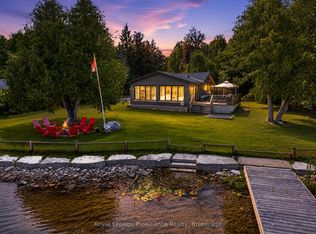
Escape to the tranquility of waterfront living in the beautiful Kawartha Lakes region with this charming property located along the west shore of Pigeon Lake. Nestled in a peaceful rural waterfront community surrounded by a mix of year-round homes and seasonal cottages, this property offers the perfect balance of relaxation and recreation just 35 km northwest of Peterborough. Enjoy direct access to Pigeon Lake, with waterfront suitable for boating and endless opportunities to experience the natural beauty of the area. Adding to the property's appeal is a detached finished shed featuring vinyl plank flooring, paneled walls, and acoustic tile ceilings - ideal as a workshop, studio, billiards room, entertainment space, or additional storage. Whether you're looking for a full-time residence, weekend getaway, or investment opportunity, this property offers a fantastic chance to enjoy the sought-after Kawartha Lakes lifestyle.
For sale
C$545,000
1980 Pigeon Lake Rd, Kawartha Lakes, ON K9V 4R5
2beds
780sqft
Single Family Residence, Residential
Built in ----
0.42 Acres Lot
$-- Zestimate®
C$699/sqft
C$-- HOA
What's special
Waterfront livingWaterfront suitable for boatingDetached finished shedVinyl plank flooringPaneled wallsAcoustic tile ceilings
- 135 days
- 34
- 0
Zillow last checked:
Listing updated:
Listed by:
Bryan Jaskolka, Salesperson,
Cmi Real Estate Inc
Source: ITSO,MLS®#: 40834859Originating MLS®#: Cornerstone Association of REALTORS®
Facts & features
Interior
Bedrooms & bathrooms
- Bedrooms: 2
- Bathrooms: 1
- Full bathrooms: 1
- Main level bathrooms: 1
- Main level bedrooms: 2
Bedroom
- Level: Main
Other
- Level: Main
Bathroom
- Features: 3-Piece
- Level: Main
Foyer
- Level: Main
Kitchen
- Level: Main
Living room
- Level: Main
Living room
- Level: Main
Utility room
- Level: Main
Heating
- Hot Water, Heat Pump
Cooling
- None
Features
- Other
- Basement: Crawl Space,Unfinished
- Has fireplace: No
Interior area
- Total structure area: 780
- Total interior livable area: 780 sqft
- Finished area above ground: 780
Property
Parking
- Total spaces: 1
- Parking features: Gravel, Private Drive Single Wide
- Uncovered spaces: 1
Features
- Stories: 1
- On waterfront: Yes
- Waterfront features: Lake, Direct Waterfront, East, Other, Lake/Pond
- Body of water: Pigeon Lake
- Frontage type: East
- Frontage length: 100.00
Lot
- Size: 0.42 Acres
- Dimensions: 100 x 113
- Features: Rural, Park, Schools, Trails
Details
- Parcel number: 632500178
- Zoning: RR3
Construction
Type & style
- Home type: SingleFamily
- Architectural style: Bungalow
- Property subtype: Single Family Residence, Residential
Materials
- Wood Siding
- Foundation: Concrete Block
- Roof: Metal
Condition
- 51-99 Years
- New construction: No
Utilities & green energy
- Sewer: Septic Tank
- Water: Well
Community & HOA
Location
- Region: Kawartha Lakes
Financial & listing details
- Price per square foot: C$699/sqft
- Annual tax amount: C$2,316
- Date on market: 6/1/2026
- Inclusions: Negotiable, All Permanently Affixed Fixtures Are Included. Seller Provides No Representations Or Warranties. Property Sold In “as Is, Where Is” Condition. Sale Conducted Under Power Of Sale.
Price history
| Date | Event | Price |
|---|---|---|
| 9/4/2026 | Price change | C$545,000-4.2%C$699/sqft |
Source:  TRREB #X13224044 Report a problem TRREB #X13224044 Report a problem | ||
| 7/24/2026 | Price change | C$569,000-3.5%C$729/sqft |
Source: TRREB #X13224044 Report a problem | ||
| 6/1/2026 | Listed for sale | C$589,900C$756/sqft |
Source: TRREB #X13224044 Report a problem | ||
Public tax history
Tax history is unavailable.
Climate risks
Neighborhood: K9V
Nearby schools
GreatSchools rating
No schools nearby
We couldn't find any schools near this home.
- C$699,0003 bd1 ba-- sqft1982 Pigeon Lake Rd, Kawartha Lakes, ON K9V4R5For Sale

- C$599,9002 bd2 ba-- sqft2029 Pigeon Lake Rd, Kawartha Lakes, ON K9V4R5For Sale
- C$799,9003 bd3 ba-- sqft34 Birch Point Dr, Kawartha Lakes, ON K0L1T0For Sale

- C$749,9004 bd2 ba-- sqft18 Osprey Rd, Kawartha Lakes, ON K9V0K4For Sale