Welcome to your dream waterfront home at 208 Lakeshore Dr, Kawartha Lakes. Located on Pigeon Lake in Bobcaygeon, this meticulously crafted gem is a testament to opulent living, featuring soaring ceilings and large open windows, creating an ambiance of grandeur and openness. About 1.5 hours from GTA, this home offers its own private sandy beach and dock, with direct access to the Trent-Severn waterway. Step into the exquisite open-concept layout on main floor with two master suites with ensuite bathrooms, large living room with fireplace, the gourmet kitchen and island, and sunken sunroom with walls of windows. Two additional large bedrooms and a bathroom are on the second floor. Walk out onto the deck overlooking the waterfront with breathtaking panoramic views of the lake. This home is fully renovated with high end finishes throughout. Tons of new upgrades since last purchase, including new high end dock and boat rail systems 2023, new interlocks front and back 2023, new dehumidifier system 2023, new security system 2023, new toilets and additional shower 2023, new water treatment system 2024, new air conditioners and pumps 2025. Professionally landscaped and fully fenced for security. Double car garage has 200 amp service. Enbridge gas line to the property available for hook up. Fully furnished and move in ready, this architectural marvel offers privacy, stunning views, and resort living.
For sale
C$1,480,000
208 Lakeshore Dr, Kawartha Lakes, ON K0M 1A0
4beds
3baths
Single Family Residence
Built in ----
0.77 Acres Lot
$-- Zestimate®
C$--/sqft
C$-- HOA
What's special
Waterfront homeSoaring ceilingsLarge open windowsPrivate sandy beachOpen-concept layoutGourmet kitchen and island
- 319 days |
- 40 |
- 2 |
Zillow last checked:
Listing updated:
Listed by:
HOMELIFE LANDMARK REALTY INC.
Source: TRREB,MLS®#: X12450447 Originating MLS®#: Toronto Regional Real Estate Board
Originating MLS®#: Toronto Regional Real Estate BoardFacts & features
Interior
Bedrooms & bathrooms
- Bedrooms: 4
- Bathrooms: 3
Primary bedroom
- Level: Main
- Dimensions: 4.52 x 3.89
Bedroom 2
- Level: Main
- Dimensions: 4.32 x 4.06
Bedroom 3
- Level: Second
- Dimensions: 4.83 x 4.06
Bedroom 4
- Level: Second
- Dimensions: 4.06 x 3.33
Bathroom
- Level: Main
- Dimensions: 3.66 x 2.74
Bathroom
- Level: Second
- Dimensions: 3.05 x 1.52
Bathroom
- Level: Main
- Dimensions: 3.89 x 2.74
Family room
- Level: Main
- Dimensions: 5.97 x 3.96
Kitchen
- Level: Main
- Dimensions: 7.54 x 4.11
Living room
- Level: Main
- Dimensions: 5.94 x 3.96
Heating
- Forced Air, Propane
Cooling
- Central Air
Appliances
- Included: Water Heater, Water Purifier, Water Softener, Water Treatment
Features
- Primary Bedroom - Main Floor
- Basement: Crawl Space
- Has fireplace: Yes
Interior area
- Living area range: 2000-2500 null
Video & virtual tour
Property
Parking
- Total spaces: 10
- Parking features: Garage Door Opener
- Has garage: Yes
Features
- Stories: 2
- Patio & porch: Deck, Patio
- Exterior features: Fishing, Landscaped, Privacy, Paved Yard, Year Round Living, Private Dock
- Pool features: None
- Has view: Yes
- View description: Lake
- Has water view: Yes
- Water view: Lake,Direct
- Waterfront features: Beach Front, Boat Lift, Dock, Trent System, Direct, Lake
- Body of water: Trent-Severn Waterway
Lot
- Size: 0.77 Acres
- Features: Beach, Clear View, Fenced Yard, Lake Access, Park, Waterfront
Details
- Parcel number: 631420078
- Other equipment: Propane Tank
Construction
Type & style
- Home type: SingleFamily
- Property subtype: Single Family Residence
Materials
- Vinyl Siding
- Foundation: Concrete
- Roof: Asphalt Shingle
Utilities & green energy
- Sewer: Septic
- Water: Artesian Well
Community & HOA
Location
- Region: Kawartha Lakes
Financial & listing details
- Annual tax amount: C$5,831
- Date on market: 10/7/2025
Price history
Price history is unavailable.
Public tax history
Tax history is unavailable.
Climate risks
Neighborhood: K0M
Nearby schools
GreatSchools rating
No schools nearby
We couldn't find any schools near this home.
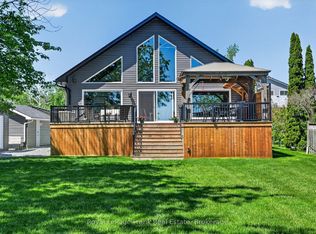
- C$1,549,0002 bd2 ba-- sqft210 Lakeshore Dr, Kawartha Lakes, ON K0M1A0For Sale
- C$4,0002 bd1 ba-- sqft3 Lakeview Cres, Kawartha Lakes, ON K0M1A0For Rent

- C$574,9003 bd2 ba-- sqft223 Crosby Dr, Kawartha Lakes, ON K0M1A0For Sale

- C$599,9993 bd2 ba-- sqft216 George Dr, Kawartha Lakes, ON K0M1A0For Sale
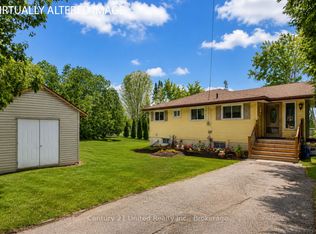
- C$599,9004 bd2 ba-- sqft236 Crosby Dr, Kawartha Lakes, ON K0M1A0For Sale
- C$--2 bd1 ba750 sqft264 Crosby Dr, Kawartha Lakes, ON K0M1A0Off Market
- C$--2 bd2 ba750 sqft264 Crosby Dr #1A, Kawartha Lakes, ON K0M1A0Off Market
- C$729,0003 bd2 ba-- sqft268 Crosby Dr, Kawartha Lakes, ON K0M1A0For Sale
Similar homes
- C$1,449,9004 bd3 ba-- sqft7 Potash St, Kawartha Lakes, ON K0L 2W0For Sale
 MLS ID #X13481968, REAL BROKER ONTARIO LTD., BROKERAGE. TRREB
 - C$769,9904 bd3 ba-- sqft64 Front St E, Kawartha Lakes, ON K0M 1A0For Sale
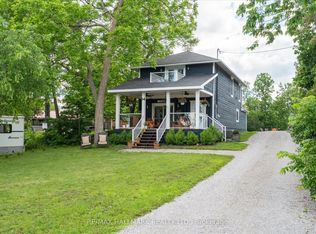 MLS ID #X13687470, RE/MAX HALLMARK REALTY LTD.. TRREB
 - C$1,199,0005 bd2 ba-- sqft310 Viner Line, Selwyn, ON K0L 1T0For Sale
 MLS ID #X13690884, Royal Service Real Estate Inc.. TRREB
 - C$1,379,0003 bd3 ba-- sqft3 Nipigon St, Kawartha Lakes, ON K0M 1N0For Sale
 MLS ID #X13612416, ROYAL LEPAGE RCR REALTY. TRREB
 - C$799,0003 bd2 ba-- sqft331 Port Colony Rd, Kawartha Lakes, ON K0M 1A0For SaleMLS ID #X13221672, ROYAL HERITAGE REALTY LTD.. TRREB
- C$1,399,0004 bd2 ba-- sqft47 Alton Rd, Kawartha Lakes, ON K0M 1G0For SaleMLS ID #X13410400, AFFINITY GROUP PINNACLE REALTY LTD.. TRREB
- C$1,399,9996 bd3 ba-- sqft615 Edenderry Line, Selwyn, ON K0L 1T0For SaleCentury 21 Canada
- C$1,399,0004 bd5 ba-- sqft1646 Harriet Ln, Selwyn, ON K0L 1T0For SaleMLS ID #X13456012, Royal Lepage Proalliance Realty. TRREB
- C$869,0003 bd3 ba-- sqft99 Need St, Kawartha Lakes, ON K0M 1A0For SaleMLS ID #X13611846, SAGE REAL ESTATE LIMITED. TRREB
- C$774,9003 bd3 ba-- sqft34 Birch Point Rd, Kawartha Lakes, ON K0M 1L0For SaleMLS ID #X13633334, RIGHT AT HOME REALTY INC.. TRREB
- C$1,449,0003 bd3 ba-- sqft45 Lila Ct, Kawartha Lakes, ON K0L 2W0For SaleMLS ID #X13246478, ROYAL HERITAGE REALTY LTD.. TRREB
- C$879,9003 bd3 ba-- sqft64 Island Bay Dr, Kawartha Lakes, ON K0M 1A0For SaleMLS ID #X13601870, Royal LePage Frank Real Estate. TRREB
- C$795,0004 bd2 ba-- sqft48 Dunn St, Kawartha Lakes, ON K0M 1A0For SaleMLS ID #X13093462, DAN PLOWMAN TEAM REALTY INC.. TRREB
- C$749,9004 bd2 ba-- sqft18 Osprey Rd, Kawartha Lakes, ON K9V 0K4For SaleMLS ID #X13538144, Royal Lepage Proalliance Realty. TRREB
- C$1,069,9005 bd3 ba-- sqft191 Pirates Glen Dr E, Trent Lakes, ON K0M 1A0For SaleMLS ID #X13575762, SUTTON GROUP-HERITAGE REALTY INC.. TRREB
- C$749,0002 bd2 ba-- sqft36 Hills Rd, Kawartha Lakes, ON K0M 1A0For SaleMLS ID #X13238570, RIGHT AT HOME REALTY INC.. TRREB
- C$760,0003 bd2 ba-- sqft757 Kings Wharf Rd, Kawartha Lakes, ON K9V 4R5For SaleMLS ID #X13225314, RE/MAX REALTRON REALTY INC.. TRREB
- C$749,9995 bd2 ba-- sqft43 West St, Kawartha Lakes, ON K0M 1A0For SaleMLS ID #X13159788, RIGHT AT HOME REALTY INC.. TRREB
- C$899,9003 bd2 ba-- sqft70 Birch Point Dr, Kawartha Lakes, ON K0L 1T0For SaleMLS ID #X13507358, RE/MAX HALLMARK EASTERN REALTY. TRREB
- C$1,399,9993 bd3 ba-- sqft2433 County Road 121 Rd, Kawartha Lakes, ON K0M 1C0For SaleMLS ID #X12874846, FARIS TEAM REAL ESTATE. TRREB
