Welcome To A Truly Special Offering In The Heart Of Bobcaygeon - Where Timeless Character Meets Everyday Comfort On One Of The Largest Lots In The Area. Set On An Impressive 133 X 288 Ft Lot (Just Under 3/4 An Acre), This Charming 2-Storey Century Home Offers Exceptional Curb Appeal With Award-Winning Gardens, Lush Landscaping, A Dual Driveway, And Parking For 10+ Vehicles. A Covered Front Porch Invites You To Relax And Enjoy The Peaceful Setting. Inside, You're Welcomed By A Warm And Inviting Family Room With Hardwood Flooring, Oversized Windows, And A Professionally Installed Wood-Burning Fireplace. Rich Wood Accents And Original Character Continue Through The Hall, Leading To A Beautiful Formal Living Room And A Unique Double Staircase. The Dining Room Is Perfect For Hosting, Complete With A Cozy Fireplace And Walkout To The Backyard, Flowing Into A Bright Sunroom Ideal For Entertaining Or Relaxing. The Kitchen Features Stainless Steel Appliances, Pantry Storage, And A Sunny Breakfast Area. A Functional Mudroom Offers Laundry, Storage, Access To A Stylish 3-Piece Bath With Heated Floors, And Entry To A Cold Room/Storage Area. Upstairs, You'll Find 4 Spacious Bedrooms With Hardwood Flooring, A Well-Maintained 4-Piece Bathroom, And A Second Sunroom Perfect For A Home Office, Reading Nook, Or Retreat. Step Outside To Your Private Backyard Oasis Featuring A Fenced Above-Ground Saltwater Pool, Deck, Huge Detached Shed, Mature Landscaping, And Even A Mulberry Fruit Tree. Steeped In Local History, This Home Once Served As A Boarding House For Teachers In Bobcaygeon. All Just A Short Walk To Parks, Schools, And The Vibrant Shops And Attractions Of This Beloved Kawartha Lakes Community.
For sale
C$795,000
48 Dunn St, Kawartha Lakes, ON K0M 1A0
4beds
2baths
Single Family Residence
Built in ----
0.81 Acres Lot
$-- Zestimate®
C$--/sqft
C$-- HOA
What's special
Exceptional curb appealAward-winning gardensLush landscapingDual drivewayCovered front porchHardwood flooringOversized windows
- 83 days |
- 5 |
- 1 |
Zillow last checked:
Listing updated:
Listed by:
DAN PLOWMAN TEAM REALTY INC.
Source: TRREB,MLS®#: X13093462 Originating MLS®#: Toronto Regional Real Estate Board
Originating MLS®#: Toronto Regional Real Estate BoardFacts & features
Interior
Bedrooms & bathrooms
- Bedrooms: 4
- Bathrooms: 2
Primary bedroom
- Level: Second
- Dimensions: 6.03 x 2.77
Bedroom 2
- Level: Second
- Dimensions: 3.81 x 2.77
Bedroom 3
- Level: Second
- Dimensions: 3.04 x 2.77
Bedroom 4
- Level: Second
- Dimensions: 4.5 x 3.13
Dining room
- Level: Main
- Dimensions: 3.93 x 4.63
Family room
- Level: Main
- Dimensions: 3.77 x 7.34
Kitchen
- Level: Main
- Dimensions: 2.83 x 6.21
Laundry
- Level: Main
- Dimensions: 3.59 x 2.04
Living room
- Level: Main
- Dimensions: 3.07 x 4.6
Sunroom
- Level: Second
- Dimensions: 2.16 x 6.8
Sunroom
- Level: Main
- Dimensions: 3.93 x 2.92
Heating
- Forced Air, Propane
Cooling
- Central Air
Features
- Basement: Full,Unfinished
- Has fireplace: Yes
- Fireplace features: Wood Burning
Interior area
- Living area range: 1500-2000 null
Video & virtual tour
Property
Parking
- Total spaces: 15
- Parking features: Circular Driveway, Private
Features
- Stories: 2
- Has private pool: Yes
- Pool features: Above Ground
Lot
- Size: 0.81 Acres
Details
- Parcel number: 631340063
- Other equipment: Propane Tank
Construction
Type & style
- Home type: SingleFamily
- Property subtype: Single Family Residence
Materials
- Vinyl Siding
- Foundation: Stone
- Roof: Shingle
Utilities & green energy
- Sewer: Sewer
Community & HOA
Location
- Region: Kawartha Lakes
Financial & listing details
- Annual tax amount: C$2,594
- Date on market: 5/6/2026
DAN PLOWMAN TEAM REALTY INC.
DAN PLOWMAN TEAM REALTY INC.
By pressing Contact Agent, you agree that the real estate professional identified above may call/text you about your search, which may involve use of automated means and pre-recorded/artificial voices. You don't need to consent as a condition of buying any property, goods, or services. Message/data rates may apply. You also agree to our Terms of Use. Zillow does not endorse any real estate professionals. We may share information about your recent and future site activity with your agent to help them understand what you're looking for in a home.
Price history
Price history is unavailable.
Public tax history
Tax history is unavailable.
Climate risks
Neighborhood: K0M
Nearby schools
GreatSchools rating
No schools nearby
We couldn't find any schools near this home.
- C$529,9004 bd2 ba-- sqft16 Dunn St, Kawartha Lakes, ON K0M1A0For Sale

- C$998,8005 bd4 ba-- sqft19 Sedona Ct, Kawartha Lakes, ON K0M1A0For Sale
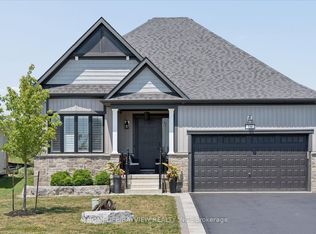
- C$649,9004 bd2 ba-- sqft59 Jane St, Kawartha Lakes, ON K0M1A0For Sale

- C$599,9002 bd2 ba-- sqft171 Main St, Kawartha Lakes, ON K0M1A0For Sale

- C$988,0001.46 Square Feet66 Jane St, Kawartha Lakes, ON K0M1A0Lot/Land
- C$1,8002 bd1 ba900 sqft129 Main St #7, Kawartha Lakes, ON K0M1A0For Rent
- C$--2 bd1 ba900 sqft129 Main St, Kawartha Lakes, ON K0M1A0Off Market
- C$789,9004 bd2 ba-- sqft15 Prince St W, Kawartha Lakes, ON K0M1A0For Sale
Similar homes
- C$799,9904 bd3 ba-- sqft64 Front St E, Kawartha Lakes, ON K0M 1A0For Sale
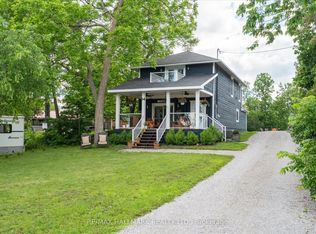 MLS ID #X13473696, RE/MAX HALLMARK REALTY LTD.. TRREB
 - C$789,9004 bd2 ba-- sqft15 Prince St W, Kawartha Lakes, ON K0M 1A0For Sale
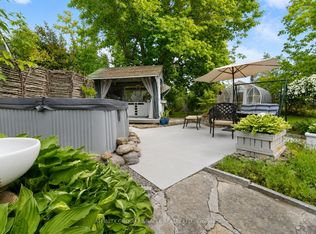 MLS ID #X13422640, AFFINITY GROUP PINNACLE REALTY LTD.. TRREB
 - C$724,9005 bd3 ba-- sqft4 Head St, Kawartha Lakes, ON K0M 1A0For Sale
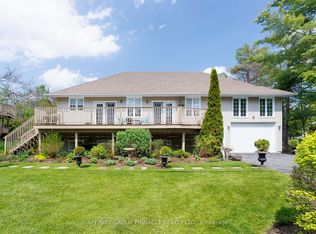 MLS ID #X13156416, AFFINITY GROUP PINNACLE REALTY LTD.. TRREB
 - C$549,9004 bd2 ba-- sqft28 Prince St W, Kawartha Lakes, ON K0M 1A0For Sale
 MLS ID #X13109324, Re/Max All-Stars Realty Inc.. TRREB
 - C$714,9004 bd2 ba-- sqft75 Prescott Rd, Kawartha Lakes, ON K0M 1A0For SaleMLS ID #X13124302, Royal Lepage Kawartha Lakes Realty Inc.. TRREB
- C$549,9002 bd2 ba-- sqft116 Reid St, Kawartha Lakes, ON K0M 1A0For SaleMLS ID #X13538376, KELLER WILLIAMS EXPERIENCE REALTY. TRREB
- C$649,9003 bd2 ba-- sqft74 William St, Kawartha Lakes, ON K0M 1A0For SaleMLS ID #X12961036, AFFINITY GROUP PINNACLE REALTY LTD.. TRREB
- C$710,0003 bd2 ba-- sqft79 Brook Rd, Kawartha Lakes, ON K0M 1N0For SaleMLS ID #X13604560, CENTURY 21 PERCY FULTON LTD.. TRREB
- C$760,0003 bd2 ba-- sqft757 Kings Wharf Rd, Kawartha Lakes, ON K9V 4R5For SaleMLS ID #X13225314, RE/MAX REALTRON REALTY INC.. TRREB
- C$519,9003 bd2 ba-- sqft112 Echo Bay Rd, Kawartha Lakes, ON K0M 1A0For SaleMLS ID #X13486256, Royal Lepage Kawartha Lakes Realty Inc.. TRREB
- C$669,0002 bd2 ba-- sqft138 Alpine Lake Rd, Trent Lakes, ON K0M 1A0For SaleMLS ID #X13059976, Fenelon Falls Real Estate Ltd.. TRREB
- C$699,9004 bd2 ba-- sqft152 Settlers Rd, Kawartha Lakes, ON K0L 2X0For SaleMLS ID #X13612846, RE/MAX REALTRON REALTY INC.. TRREB
- C$680,0004 bd3 ba-- sqft216 Alpine Lake Rd, Trent Lakes, ON K0M 1A0For SaleMLS ID #X13214904, Century 21 United Realty Inc.. TRREB
- C$1,069,9005 bd3 ba-- sqft191 Pirates Glen Dr E, Trent Lakes, ON K0M 1A0For SaleMLS ID #X13575762, SUTTON GROUP-HERITAGE REALTY INC.. TRREB
- C$499,9002 bd1 ba-- sqft11 Swiss Cres S, Trent Lakes, ON K0M 1A0For SaleMLS ID #X13576452, SUTTON GROUP-HERITAGE REALTY INC.. TRREB
- C$810,0004 bd4 ba-- sqft95 Kenrei Rd, Kawartha Lakes, ON K9V 4R1For SaleMLS ID #X13499488, Royal Lepage Kawartha Lakes Realty Inc.. TRREB
- C$899,9004 bd3 ba-- sqft3186 Buckhorn Ln, Selwyn, ON K0L 2H0For SaleMLS ID #X13543074, Royal LePage Frank Real Estate. TRREB
- C$739,9004 bd2 ba-- sqft22 Lawrence St N, Kawartha Lakes, ON K9J 6X3For SaleMLS ID #X12938856, RE/MAX PROFESSIONALS INC.. TRREB
- C$899,9003 bd2 ba-- sqft70 Birch Point Dr, Kawartha Lakes, ON K0L 1T0For SaleMLS ID #X13507358, RE/MAX HALLMARK EASTERN REALTY. TRREB
- C$1,050,0004 bd2 ba-- sqft34 Rideau Dr, Kawartha Lakes, ON K0M 1N0For SaleMLS ID #X13213800, Royal LePage Frank Real Estate. TRREB
