Beautifully renovated 2+1 bedroom home on a picturesque 1-acre lot with a heated detached workshop/garage for up to 6 vehicles. The main floor features an open concept kitchen, dining and spacious family room with rustic wood ceiling and large picture window. Glass railings between the kitchen/dining overlook the main living space. Primary bedroom includes a huge walk-in closet with laundry and space for a desk nook - easily convertible to a 3rd bedroom. The finished lower level offers in-law potential with a large family room and cozy gas fireplace, wet bar, den and generous bedroom. Enjoy a newer partially covered deck with gazebo overlooking a scenic yard with mature weeping willow, pond and chicken coop. Tranquil setting close to amenities - a rare lifestyle opportunity!
For sale
C$760,000
757 Kings Wharf Rd, Kawartha Lakes, ON K9V 4R5
3beds
2baths
Single Family Residence
Built in ----
1 Acres Lot
$-- Zestimate®
C$--/sqft
C$-- HOA
What's special
- 77 days |
- 4 |
- 0 |
Zillow last checked:
Listing updated:
Listed by:
RE/MAX REALTRON REALTY INC.
Source: TRREB,MLS®#: X13225314 Originating MLS®#: Toronto Regional Real Estate Board
Originating MLS®#: Toronto Regional Real Estate BoardFacts & features
Interior
Bedrooms & bathrooms
- Bedrooms: 3
- Bathrooms: 2
Primary bedroom
- Level: Main
- Dimensions: 12.2 x 10.9
Bedroom 2
- Level: Main
- Dimensions: 10.9 x 9.1
Bedroom 3
- Level: Lower
- Dimensions: 14.2 x 9.8
Den
- Level: Lower
- Dimensions: 8.11 x 8.6
Dining room
- Level: Main
- Dimensions: 17.7 x 10.11
Family room
- Level: Main
- Dimensions: 23.4 x 11.2
Kitchen
- Level: Main
- Dimensions: 17.7 x 10.11
Recreation
- Level: Lower
- Dimensions: 18.5 x 12.5
Heating
- Baseboard, Propane
Cooling
- None
Appliances
- Included: Water Purifier, Water Softener
Features
- Flooring: Carpet Free
- Basement: Finished
- Has fireplace: Yes
Interior area
- Living area range: 1100-1500 null
Video & virtual tour
Property
Parking
- Total spaces: 28
- Parking features: Private Double
- Has garage: Yes
Features
- Patio & porch: Deck
- Exterior features: Privacy, Private Pond, Year Round Living
- Pool features: None
- Waterfront features: None
Lot
- Size: 1 Acres
- Features: Fenced Yard, Clear View, Golf, Hospital, Lake/Pond, School Bus Route
Details
- Additional structures: Garden Shed, Out Buildings, Shed, Workshop
- Parcel number: 631420253
- Other equipment: Propane Tank, Sump Pump
Construction
Type & style
- Home type: SingleFamily
- Architectural style: Bungalow-Raised
- Property subtype: Single Family Residence
Materials
- Brick
- Foundation: Poured Concrete
- Roof: Metal
Utilities & green energy
- Sewer: Septic
- Water: Drilled Well
Community & HOA
Location
- Region: Kawartha Lakes
Financial & listing details
- Annual tax amount: C$3,386
- Date on market: 6/1/2026
Price history
Price history is unavailable.
Public tax history
Tax history is unavailable.
Climate risks
Neighborhood: K9V
Nearby schools
GreatSchools rating
No schools nearby
We couldn't find any schools near this home.
- C$779,0003 bd2 ba-- sqft516 Kings Wharf Rd, Kawartha Lakes, ON K0M1L0For Sale

- C$555,0003 bd1 ba-- sqft1566 W Settlement Rd, Kawartha Lakes, ON K0M1A0For Sale
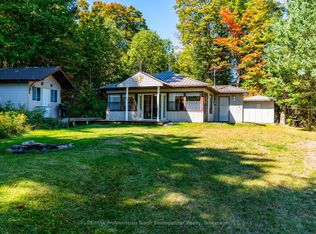
- C$899,0004 bd2 ba-- sqft357 Kings Wharf Rd, Kawartha Lakes, ON K0M1L0For Sale
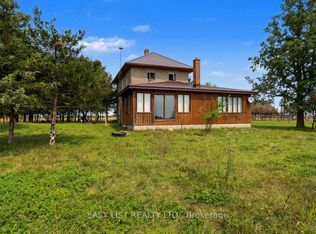
- C$774,9003 bd3 ba-- sqft34 Birch Point Rd, Kawartha Lakes, ON K0M1L0For Sale
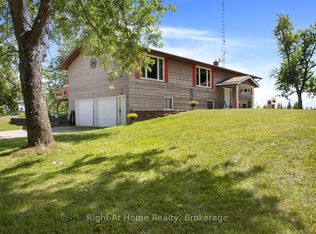
- C$829,0003 bd2 ba-- sqft2279 Pigeon Lake Rd, Kawartha Lakes, ON K0M1A0For Sale
- C$309,0002 bd1 ba-- sqft68 Glenway Dr, Kawartha Lakes, ON K0M1L0For Sale
- C$197,0002 bd1 ba-- sqft12 Stephen Ct, Kawartha Lakes, ON K0M1L0For Sale
- C$848,8003 bd2 ba-- sqft2477 Pigeon Lake Rd, Kawartha Lakes, ON K0M1A0For Sale
Similar homes
- C$765,0003 bd2 ba-- sqft530 Centreline Rd, Kawartha Lakes, ON K9V 4R5For Sale
 MLS ID #X13055830, Homelife Preferred Realty Inc.. TRREB
 - C$774,9003 bd3 ba-- sqft34 Birch Point Rd, Kawartha Lakes, ON K0M 1L0For SaleMLS ID #X13633334, RIGHT AT HOME REALTY INC.. TRREB
- C$799,9003 bd3 ba-- sqft34 Birch Point Dr, Kawartha Lakes, ON K0L 1T0For Sale
 MLS ID #X13661738, Royal LePage Frank Real Estate. TRREB
 - C$795,0004 bd2 ba-- sqft48 Dunn St, Kawartha Lakes, ON K0M 1A0For Sale
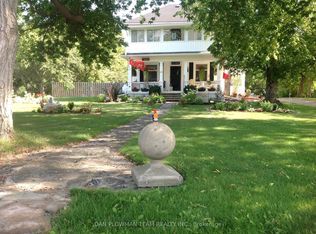 MLS ID #X13093462, DAN PLOWMAN TEAM REALTY INC.. TRREB
 - C$899,9003 bd2 ba-- sqft70 Birch Point Dr, Kawartha Lakes, ON K0L 1T0For SaleMLS ID #X13507358, RE/MAX HALLMARK EASTERN REALTY. TRREB
- C$649,9004 bd2 ba-- sqft8 Saint James St, Kawartha Lakes, ON K9V 1L9For SaleMLS ID #X13681872, RE/MAX ROUGE RIVER REALTY LTD.. TRREB
- C$699,9004 bd2 ba-- sqft152 Settlers Rd, Kawartha Lakes, ON K0L 2X0For SaleMLS ID #X13612846, RE/MAX REALTRON REALTY INC.. TRREB
- C$694,0003 bd2 ba-- sqft39 Riverside Dr, Kawartha Lakes, ON K9V 0H6For SaleMLS ID #X13643712, SAGE REAL ESTATE LIMITED. TRREB
- C$799,9904 bd3 ba-- sqft64 Front St E, Kawartha Lakes, ON K0M 1A0For SaleMLS ID #X13473696, RE/MAX HALLMARK REALTY LTD.. TRREB
- C$649,9004 bd2 ba-- sqft9 Buckhorn Rd, Kawartha Lakes, ON K9V 4R6For SaleMLS ID #X13632686, Royal Lepage Kawartha Lakes Realty Inc.. TRREB
- C$774,9004 bd2 ba-- sqft25 Manvers Dr, Kawartha Lakes, ON L0B 1K0For SaleMLS ID #X13649846, SUTTON GROUP-HERITAGE REALTY INC.. TRREB
- C$789,0003 bd4 ba-- sqft77 Sanderling Cres, Kawartha Lakes, ON K9V 4N4For SaleMLS ID #X13633772, AFFINITY GROUP PINNACLE REALTY LTD.. TRREB
- C$739,9004 bd2 ba-- sqft22 Lawrence St N, Kawartha Lakes, ON K9J 6X3For SaleMLS ID #X12938856, RE/MAX PROFESSIONALS INC.. TRREB
- C$695,0004 bd2 ba-- sqft659 Foley Rd, Selwyn, ON K0L 1T0For SaleMLS ID #X13638992, RIGHT AT HOME REALTY INC.. TRREB
- C$749,9004 bd3 ba-- sqft810 Hargrove Trl, Peterborough, ON K9L 0A8For SaleMLS ID #X13675146, Century 21 United Realty Inc.. TRREB
- C$799,9993 bd2 ba-- sqft1515 Oconnor Dr, Selwyn, ON K0L 1T0For SaleMLS ID #X13577612, Century 21 United Realty Inc.. TRREB
- C$789,9005 bd3 ba-- sqft1140 Farmstead Rd, Kawartha Lakes, ON K0M 2M0For SaleMLS ID #X13677154, AFFINITY GROUP PINNACLE REALTY LTD.. TRREB
- C$749,9003 bd3 ba-- sqft32 Andrew Dr, Kawartha Lakes, ON K9V 5W6For SaleMLS ID #X13216656, Royal Lepage Kawartha Lakes Realty Inc.. TRREB
- C$901,6004 bd3 ba-- sqft143 Beehive Dr, Kawartha Lakes, ON K0M 1G0For SaleMLS ID #X13437970, AFFINITY GROUP PINNACLE REALTY LTD.. TRREB
- C$549,9004 bd1 ba-- sqft9 Riverside Dr, Kawartha Lakes, ON K9V 0H6For SaleMLS ID #X13672558, Re/Max All-Stars Realty Inc.. TRREB
