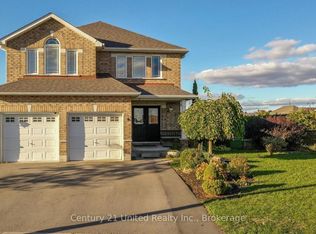
Welcome to 810 Hargrove Trail, a beautifully designed two-storey family home situated on a premium oversized lot in one of Peterborough's most desirable neighbourhoods. Built in 2012, this spacious home offers over 2,500 sq. ft. of thoughtfully designed living space with 4 bedrooms, 3 bathrooms, and a fourth bathroom already roughed-in in the basement for future expansion.The heart of the home is the chef-inspired kitchen, featuring a large centre island, abundant cabinetry, and a 36" gas range-perfect for everyday family living and entertaining alike. Stay comfortable all summer long with central air conditioning (installation July9th), then step outside to enjoy your private, fully fenced backyard oasis complete with fruit trees and berry bushes, creating the perfect setting for relaxing, gardening, or family gatherings.Inside, a stunning spiral staircase serves as a striking architectural feature, while the bright, functional layout offers plenty of space for a growing family. The partially finished basement has been freshly painted and provides endless possibilities for a recreation room, home office, gym, additional bedrooms, or creative space.Located in a welcoming, family-friendly community close to excellent schools, parks, and everyday amenities, you'll also enjoy easy access to the Rotary Trail for walking and cycling, as well as Beavermead Park for beaches, waterfront recreation, and summer fun. This is a wonderful opportunity to own a move-in ready home that combines space, comfort, and an exceptional location.
For sale
C$749,900
810 Hargrove Trl, Peterborough, ON K9L 0A8
4beds
3baths
Single Family Residence
Built in ----
10,050 Square Feet Lot
$-- Zestimate®
C$--/sqft
C$-- HOA
What's special
- 27 days
- 25
- 0
Zillow last checked:
Listing updated:
Listed by:
Century 21 United Realty Inc.
Source: TRREB,MLS®#: X13675146 Originating MLS®#: Central Lakes Association of REALTORS
Originating MLS®#: Central Lakes Association of REALTORSFacts & features
Interior
Bedrooms & bathrooms
- Bedrooms: 4
- Bathrooms: 3
Primary bedroom
- Level: Second
- Dimensions: 5.58 x 6.43
Bedroom
- Level: Second
- Dimensions: 3.59 x 3.3
Bedroom
- Level: Second
- Dimensions: 3.95 x 5.33
Bedroom
- Level: Second
- Dimensions: 4.72 x 3.3
Bathroom
- Level: Main
- Dimensions: 0.81 x 2.18
Bathroom
- Level: Second
- Dimensions: 3.08 x 4.01
Bathroom
- Level: Second
- Dimensions: 3.63 x 2.38
Breakfast
- Level: Main
- Dimensions: 3.12 x 2.3
Dining room
- Level: Main
- Dimensions: 3.98 x 3.17
Family room
- Level: Main
- Dimensions: 3.52 x 4.45
Kitchen
- Level: Main
- Dimensions: 4.47 x 4.68
Living room
- Level: Main
- Dimensions: 5.49 x 3.64
Other
- Level: Basement
- Dimensions: 4.81 x 10.71
Recreation
- Level: Basement
- Dimensions: 3.37 x 7.93
Heating
- Forced Air, Gas
Cooling
- Central Air
Features
- Floor Drain, Rough-In Bath, Storage
- Flooring: Carpet Free
- Basement: Partially Finished,Full
- Has fireplace: No
Interior area
- Living area range: 2500-3000 null
Video & virtual tour
Property
Parking
- Total spaces: 5
- Parking features: Private Double
- Has garage: Yes
Features
- Stories: 2
- Exterior features: Landscaped, Privacy
- Pool features: None
Lot
- Size: 10,050 Square Feet
- Features: Fenced Yard, Campground, Beach, Level, Park, Place Of Worship, Irregular Lot
- Topography: Flat
Details
- Additional structures: Greenhouse, Shed
- Parcel number: 284570267
- Other equipment: Air Exchanger, Sump Pump
Construction
Type & style
- Home type: SingleFamily
- Property subtype: Single Family Residence
Materials
- Brick, Vinyl Siding
- Foundation: Concrete
- Roof: Asphalt Shingle
Utilities & green energy
- Sewer: Sewer
Community & HOA
Location
- Region: Peterborough
Financial & listing details
- Annual tax amount: C$6,847
- Date on market: 8/14/2026
Price history
Price history is unavailable.
Public tax history
Tax history is unavailable.
Climate risks
Neighborhood: K9L
Nearby schools
GreatSchools rating
No schools nearby
We couldn't find any schools near this home.
Similar homes
- C$749,9004 bd3 ba-- sqft810 Hargrove Trl #4, Peterborough, ON K9L 0A8For Sale
 Century 21 Canada
 - C$674,9004 bd3 ba-- sqft2690 Foxmeadow Rd, Peterborough, ON K9L 0A8For Sale
 MLS ID #X13719676, Royal Service Real Estate Inc.. TRREB
 - C$749,9004 bd3 ba-- sqft2305 Marsdale Dr, Peterborough, ON K9L 0B6For Sale
 MLS ID #X13599958, Royal LePage Frank Real Estate. TRREB
 - C$749,9003 bd2 ba-- sqft130 Earlwood Dr, Peterborough, ON K9J 6B6For Sale
 MLS ID #X13517892, Century 21 United Realty Inc.. TRREB
