
Welcome to this stunning 5-bedroom, 2.5-bathroom two-storey home nestled in Peterborough's sought-after Old West End. Thoughtfully designed for comfortable everyday living and effortless entertaining, this charming property offers a functional layout with generous principal rooms and abundant natural light throughout. The home features a lovely kitchen with plenty of space for cooking and gathering. Step outside to heart of the home in your own private backyard oasis complete with a beautiful inground pool and relaxing hot tub-perfect for entertaining or unwinding. The front yard has been fully refreshed with new landscaping, making you feel right at home from the moment you arrive! Located just minutes to downtown, you'll enjoy easy access to local cafes, restaurants, shops, schools, and scenic Jackson Park. This home is a perfect blend of comfort, style, and convenience in a prime location making this home truly a must see!
For sale
C$823,500
516 Hunter St W, Peterborough, ON K9H 2N1
5beds
3baths
Single Family Residence
Built in ----
4,040 Square Feet Lot
$-- Zestimate®
C$--/sqft
C$-- HOA
What's special
Abundant natural light throughoutPrivate backyard oasisBeautiful inground poolRelaxing hot tub
- 111 days
- 18
- 0
Zillow last checked:
Listing updated:
Listed by:
Century 21 United Realty Inc.
Source: TRREB,MLS®#: X13528870 Originating MLS®#: Central Lakes Association of REALTORS
Originating MLS®#: Central Lakes Association of REALTORSFacts & features
Interior
Bedrooms & bathrooms
- Bedrooms: 5
- Bathrooms: 3
Primary bedroom
- Level: Second
- Dimensions: 3.81 x 3.81
Bedroom 2
- Level: Second
- Dimensions: 3.81 x 2.44
Den
- Level: Basement
- Dimensions: 3.16 x 2.63
Laundry
- Level: Basement
- Dimensions: 1.2 x 2.6
Office
- Level: Second
- Dimensions: 3.15 x 2.77
Recreation
- Level: Basement
- Dimensions: 6.15 x 5.24
Utility room
- Level: Basement
- Dimensions: 2.1 x 1.78
Heating
- Forced Air, Gas
Cooling
- Central Air
Appliances
- Included: Built-In Oven, Water Heater, Water Softener
Features
- Flooring: Carpet Free
- Basement: Finished
- Has fireplace: Yes
- Fireplace features: Natural Gas
Interior area
- Living area range: 1500-2000 null
Property
Parking
- Total spaces: 3
- Parking features: Private Double
Features
- Stories: 2
- Patio & porch: Deck
- Exterior features: Lawn Sprinkler System
- Has private pool: Yes
- Pool features: In Ground
- Has spa: Yes
- Spa features: Hot Tub
- Waterfront features: None
Lot
- Size: 4,040 Square Feet
- Features: Fenced Yard, Hospital, Library, Park, Public Transit, School
Details
- Parcel number: 280840046
Construction
Type & style
- Home type: SingleFamily
- Property subtype: Single Family Residence
Materials
- Brick
- Foundation: Concrete
- Roof: Asphalt Shingle
Utilities & green energy
- Sewer: Sewer
Community & HOA
Community
- Security: Carbon Monoxide Detector(s), Smoke Detector(s)
Location
- Region: Peterborough
Financial & listing details
- Annual tax amount: C$7,819
- Date on market: 7/6/2026
Price history
Price history is unavailable.
Public tax history
Tax history is unavailable.
Climate risks
Neighborhood: Bonnerworth
Nearby schools
GreatSchools rating
No schools nearby
We couldn't find any schools near this home.

Similar homes
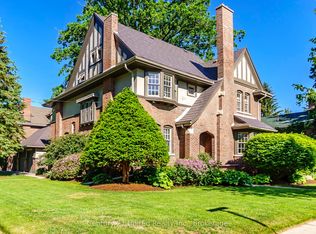
- C$749,9004 bd3 ba-- sqft498 Weller St, Peterborough, ON K9H 2N6For Sale
 MLS ID #X13666424, Century 21 United Realty Inc.. TRREB
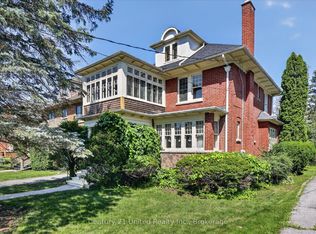
 - C$749,9005 bd2 ba-- sqft577 Homewood Ave, Peterborough, ON K9H 2N4For Sale
 MLS ID #X13752798, Century 21 United Realty Inc.. TRREB
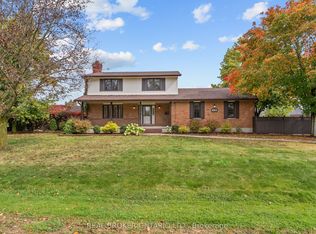
 - C$799,9004 bd3 ba-- sqft804 Pinewood Dr, Peterborough, ON K9K 1L4For Sale
 MLS ID #X13870716, REAL BROKER ONTARIO LTD.. TRREB
 - C$799,0005 bd5 ba-- sqft1072 Silverdale Rd, Peterborough, ON K9J 7W6For Sale
 MLS ID #X13838326, Royal LePage Our Neighbourhood Realty. TRREB
