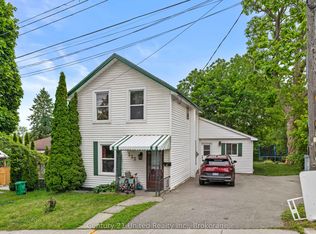
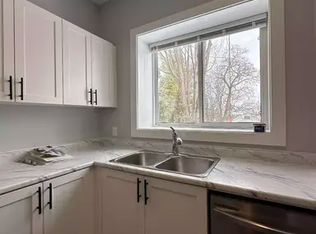
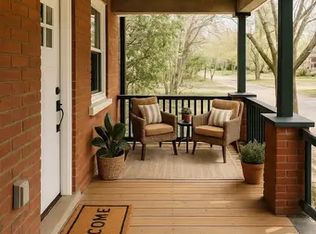
Multi-Family Opportunity* This beautifully preserved 1870s Victorian Investment sits proudly on a massive corner lot in a prime city location. The home is incredibly well maintained and has undergone significant capital improvements, including a new roof, updated wiring, 3 newly renovated kitchens, 3 newly renovated 4-piece bathrooms, luxury carpeting, and fresh paint. Victorian character shines through with the expansive covered wrap-around veranda and beautiful spiral staircase, while the huge fenced yard provides exceptional outdoor space, privacy, and parking for six or more vehicles. This property offers outstanding versatility for multi-generational living, investors, first-time home buyers looking to offset costs, or anyone wishing to own a grand family home with income-generating potential. It is currently configured as three spacious two-bedroom apartments, each with its own private entrance, separate meters. Presently two units are vacant; move in and set your own rent. Located within walking distance to the Otonabee River and downtown, on a convenient bus route, and just minutes to Trent University, this home sits in one of Peterborough's most desirable and accessible areas. The large city lot offers ample space for the addition of an accessory dwelling unit, creating further future development opportunities. A rare chance to be the proud owner of a unique Victorian home with remarkable charm, modern upgrades, and significant long-term potential in the heart of Peterborough.
For sale
Street View
C$799,900
234 Antrim St, Peterborough, ON K9H 3G4
6beds
3baths
Triplex
Built in ----
-- sqft lot
$-- Zestimate®
C$--/sqft
C$-- HOA
What's special
- 35 days |
- 5 |
- 0 |
Zillow last checked:
Listing updated:
Listed by:
Century 21 United Realty Inc.
Source: TRREB,MLS®#: X13520822 Originating MLS®#: Central Lakes Association of REALTORS
Originating MLS®#: Central Lakes Association of REALTORSFacts & features
Interior
Bedrooms & bathrooms
- Bedrooms: 6
- Bathrooms: 3
Heating
- Forced Air, Gas
Cooling
- Window Unit(s)
Features
- Other, Separate Hydro Meter, Storage, Water Meter
- Basement: Unfinished,Crawl Space
- Has fireplace: No
Interior area
- Living area range: 2000-2500 null
Property
Parking
- Total spaces: 8
- Parking features: Available
Features
- Stories: 2
- Patio & porch: Porch
- Pool features: None
- Has view: Yes
- View description: City
- Waterfront features: None
Lot
- Size: 8,233 Square Feet
- Features: Arts Centre, Hospital, Library, Public Transit, River/Stream, School Bus Route, Irregular Lot
- Topography: Flat
Details
- Additional structures: Workshop
- Parcel number: 281070004
Construction
Type & style
- Home type: MultiFamily
- Property subtype: Triplex
Materials
- Brick
- Foundation: Stone
- Roof: Asphalt Shingle
Utilities & green energy
- Sewer: Sewer
Community & HOA
Community
- Security: Carbon Monoxide Detector(s), Smoke Detector(s)
Location
- Region: Peterborough
Financial & listing details
- Annual tax amount: C$5,362
- Date on market: 7/3/2026
C
Century 21 United Realty Inc.
By pressing Contact Agent, you agree that the real estate professional identified above may call/text you about your search, which may involve use of automated means and pre-recorded/artificial voices. You don't need to consent as a condition of buying any property, goods, or services. Message/data rates may apply. You also agree to our Terms of Use. Zillow does not endorse any real estate professionals. We may share information about your recent and future site activity with your agent to help them understand what you're looking for in a home.
Price history
Price history is unavailable.
Public tax history
Tax history is unavailable.
Climate risks
Neighborhood: North Central
Nearby schools
GreatSchools rating
No schools nearby
We couldn't find any schools near this home.
- C$499,9005 bd3 ba-- sqft223 Antrim St, Peterborough, ON K9H3G5For Sale
- C$8008 bd3 ba-- sqft688 Aylmer St N UNIT 2, Peterborough, ON K9H3X6For Rent

- C$--2 bd1 ba800 sqft648 Bethune St #2, Peterborough, ON K9H4A3Off Market
- C$--4 bd2 ba1.2k sqft648 Bethune St #1, Peterborough, ON K9H4A3Off Market
- C$474,9995 bd2 ba-- sqft667 George St N, Peterborough, ON K9H3S7For Sale
- C$475,0003 bd2 ba-- sqft625 Union St, Peterborough, ON K9H3V4For Sale
- C$438,8884 bd3 ba-- sqft632 Union St, Peterborough, ON K9H3V5For Sale
- C$729,5004 bd3 ba-- sqft53 Benson Ave, Peterborough, ON K9H5X7For Sale
Similar homes
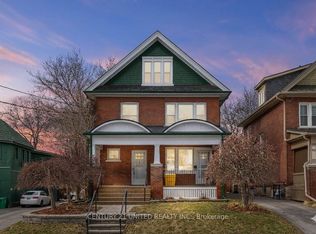
- C$799,9005 bd3 ba-- sqft375 Downie St, Peterborough, ON K9H 4J4For Sale
 MLS ID #X13130030, Century 21 United Realty Inc.. TRREB
 - C$775,0006 bd4 ba-- sqft183 Aylmer St N, Peterborough, ON K9J 3K2For Sale
 MLS ID #X13609608, RE/MAX HALLMARK EASTERN REALTY. TRREB
 - C$499,9005 bd3 ba-- sqft223 Antrim St, Peterborough, ON K9H 3G5For SaleMLS ID #X13457130, Century 21 United Realty Inc.. TRREB
- C$823,5005 bd3 ba-- sqft516 Hunter St W, Peterborough, ON K9H 2N1For Sale
 MLS ID #X13528870, Century 21 United Realty Inc.. TRREB
 - C$839,9004 bd3 ba-- sqft214 Hillview Dr, Peterborough, ON K9K 2N2For SaleMLS ID #X13646694, Century 21 United Realty Inc.. TRREB
- C$729,5004 bd3 ba-- sqft53 Benson Ave, Peterborough, ON K9H 5X7For SaleMLS ID #X13239872, ROYAL LEPAGE TERREQUITY REALTY. TRREB
- C$659,9006 bd4 ba-- sqft270 Rogers St, Peterborough, ON K9H 1W3For SaleMLS ID #X13639182, Century 21 United Realty Inc.. TRREB
- C$800,0005 bd3 ba-- sqft2552 Denure Dr, Peterborough, ON K9K 2T2For SaleMLS ID #X13623330, RE/MAX HALLMARK EASTERN REALTY. TRREB
- C$749,9004 bd4 ba-- sqft753 Chesterfield Ave, Peterborough, ON K9H 4Y1For SaleMLS ID #X13135914, Century 21 United Realty Inc.. TRREB
- C$810,0005 bd4 ba-- sqft1294 Haggis Dr, Peterborough, ON K9K 2S9For SaleMLS ID #X13596692, COLDWELL BANKER - R.M.R. REAL ESTATE. TRREB
- C$440,0006 bd3 ba-- sqft575 Bethune St, Peterborough, ON K9H 3Z7For SaleMLS ID #X13485250, Century 21 United Realty Inc.. TRREB
- C$499,0005 bd2 ba-- sqft265 Stewart St, Peterborough, ON K9J 3M8For SaleMLS ID #X13531100, SUTTON GROUP-ADMIRAL REALTY INC.. TRREB
- C$619,0005 bd2 ba-- sqft636 Frank St, Peterborough, ON K9J 4M9For SaleMLS ID #X13470572, RE/MAX HALLMARK EASTERN REALTY. TRREB
- C$615,0004 bd4 ba-- sqft294 Townsend St #292, Peterborough, ON K9J 2K7For SaleMLS ID #X13582780, CENTURY 21 LEADING EDGE REALTY INC.. TRREB
- C$674,9005 bd3 ba-- sqft1225 Milburn St, Peterborough, ON K9H 6P3For SaleMLS ID #X13614538, Century 21 United Realty Inc.. TRREB
- C$627,0003 bd2 ba-- sqft115 Douro St, Peterborough, ON K9H 1H5For SaleMLS ID #X13645198, Century 21 United Realty Inc.. TRREB
- C$529,0005 bd2 ba-- sqft737 Water St, Peterborough, ON K9H 3N5For SaleMLS ID #X13461812, HOMELIFE LANDMARK REALTY INC.. TRREB
- C$549,9995 bd2 ba-- sqft1228 Kenneth Ave, Peterborough, ON K9J 5P9For SaleMLS ID #X13601330, Coldwell Banker Electric Realty. TRREB
- C$474,9995 bd2 ba-- sqft667 George St N, Peterborough, ON K9H 3S7For SaleMLS ID #X13101294, Century 21 United Realty Inc.. TRREB
- C$749,9004 bd3 ba-- sqft2305 Marsdale Dr, Peterborough, ON K9L 0B6For SaleMLS ID #X13599958, Royal LePage Frank Real Estate. TRREB
