Opportunity meets character in Peterborough's downtown core. This turn key investment property offers a proven history of generating $50,000+ in annual rental income, making it an excellent opportunity for investors or those seeking a live and earn property. Ideally located within walking distance to amenities, parks, trails, public transit, and the downtown core, this property offers both convenience and lifestyle appeal. The home showcases classic character with functionals living space throughout. A rare bonus is the detached rear guest accommodation, providing additional income potential, in law capability, or future coach house development possibilities. A solid addition to any real estate portfolio in a high demand rental location.
For sale
C$440,000
575 Bethune St, Peterborough, ON K9H 3Z7
6beds
3baths
Single Family Residence
Built in ----
3,720 Square Feet Lot
$-- Zestimate®
C$--/sqft
C$-- HOA
What's special
- 118 days
- 38
- 0
Zillow last checked:
Listing updated:
Listed by:
Century 21 United Realty Inc.
Source: TRREB,MLS®#: X13485250 Originating MLS®#: Central Lakes Association of REALTORS
Originating MLS®#: Central Lakes Association of REALTORSFacts & features
Interior
Bedrooms & bathrooms
- Bedrooms: 6
- Bathrooms: 3
Primary bedroom
- Level: Main
- Dimensions: 3.15 x 4.75
Bedroom
- Level: Second
- Dimensions: 3.29 x 3.27
Bedroom
- Level: Second
- Dimensions: 3.3 x 2.65
Bedroom
- Level: Third
- Dimensions: 4.29 x 7.61
Bedroom
- Level: Second
- Dimensions: 2.52 x 2.76
Bedroom
- Level: Second
- Dimensions: 2.99 x 3.69
Bathroom
- Level: Main
- Dimensions: 1.33 x 2.01
Bathroom
- Level: Third
- Dimensions: 3.21 x 1.77
Bathroom
- Level: Second
- Dimensions: 1.88 x 2.31
Other
- Level: In Between
- Dimensions: 5.65 x 3.46
Dining room
- Level: Main
- Dimensions: 4.3 x 2.79
Foyer
- Level: Main
- Dimensions: 1.99 x 3.45
Kitchen
- Level: Main
- Dimensions: 5.28 x 3.26
Living room
- Level: Main
- Dimensions: 4.3 x 4.38
Other
- Level: Basement
- Dimensions: 5.26 x 10.32
Heating
- Forced Air, Gas
Cooling
- Central Air
Features
- Guest Accommodations, Water Meter
- Basement: Full,Unfinished
- Has fireplace: Yes
- Fireplace features: Natural Gas, Other
Interior area
- Living area range: 1500-2000 null
Video & virtual tour
Property
Parking
- Total spaces: 2
- Parking features: Private
Features
- Stories: 2.5
- Patio & porch: Porch
- Exterior features: Year Round Living
- Pool features: None
- Has view: Yes
- View description: Downtown
- Waterfront features: None
Lot
- Size: 3,720 Square Feet
- Features: Library, Park, Place Of Worship, Public Transit, School, School Bus Route, Rectangular Lot
- Topography: Flat
Details
- Additional structures: Fence - Full, Out Buildings
- Parcel number: 281080142
Construction
Type & style
- Home type: SingleFamily
- Property subtype: Single Family Residence
Materials
- Concrete, Wood
- Foundation: Block
- Roof: Metal
Utilities & green energy
- Sewer: Sewer
Community & HOA
Location
- Region: Peterborough
Financial & listing details
- Annual tax amount: C$3,786
- Date on market: 6/24/2026
Price history
Price history is unavailable.
Public tax history
Tax history is unavailable.
Climate risks
Neighborhood: North Central
Nearby schools
GreatSchools rating
No schools nearby
We couldn't find any schools near this home.



Similar homes
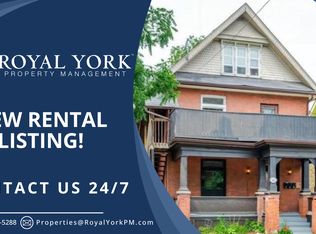
- C$474,9995 bd2 ba-- sqft667 George St N, Peterborough, ON K9H 3S7For Sale
 MLS ID #X13101294, Century 21 United Realty Inc.. TRREB
 - C$479,9007 bd2 ba-- sqft599 Donegal St, Peterborough, ON K9H 4M3For Sale
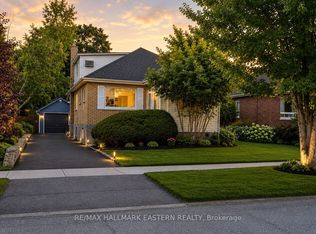 MLS ID #X13839972, RE/MAX HALLMARK EASTERN REALTY. TRREB
 - C$450,0003 bd2 ba-- sqft451 Stewart St, Peterborough, ON K9H 4B4For Sale
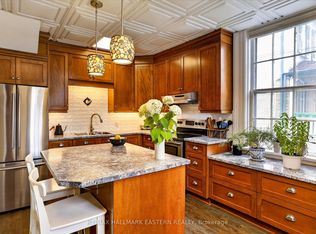 MLS ID #X13662238, RE/MAX HALLMARK EASTERN REALTY. TRREB
 - C$479,9005 bd3 ba-- sqft223 Antrim St, Peterborough, ON K9H 3G5For Sale
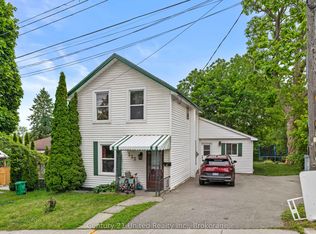 MLS ID #X13733336, Century 21 United Realty Inc.. TRREB
