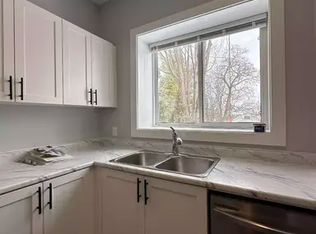
Welcome to 223 Antrim Street, a versatile 2 unit property offering an excellent opportunity for investors, multi-generational families, or buyers seeking additional income potential. Featuring two self-contained units, this property provides flexible living arrangements and investment appeal. Unit 2 is currently vacant and offers a spacious 2+1 bedroom layout. The main floor features a bright kitchen, dining room with walkout to the deck and backyard, two bedrooms, and a 4-piece bathroom. The fully finished lower level adds valuable living space with a large rec room, third bedroom, second 4-piece bathroom, and utility room. Unit 1 is tenant occupied and features a comfortable two-storey layout. The main floor includes a welcoming living room and eat-in kitchen, while the upper level offers two bedrooms and a 3-piece bathroom. Whether you're searching for an investment property, multi-generational living arrangement, or a home with income-generating potential, 223 Antrim Street offers exceptional versatility to suit a variety of needs. Conveniently located close to schools, parks, shopping, and everyday amenities, this duplex presents an excellent opportunity for both homeowners and investors alike.
For sale
C$499,900
223 Antrim St, Peterborough, ON K9H 3G5
5beds
3baths
Duplex
Built in ----
-- sqft lot
$-- Zestimate®
C$--/sqft
C$-- HOA
What's special
Bright kitchenFully finished lower levelLarge rec roomUtility roomComfortable two-storey layoutEat-in kitchen
- 60 days |
- 19 |
- 0 |
Zillow last checked:
Listing updated:
Listed by:
Century 21 United Realty Inc.
Source: TRREB,MLS®#: X13457130 Originating MLS®#: Central Lakes Association of REALTORS
Originating MLS®#: Central Lakes Association of REALTORSFacts & features
Interior
Bedrooms & bathrooms
- Bedrooms: 5
- Bathrooms: 3
Primary bedroom
- Level: Second
- Dimensions: 4.34 x 3.03
Bedroom
- Level: Main
- Dimensions: 2.88 x 3.45
Bedroom
- Level: Second
- Dimensions: 4.13 x 3.34
Bedroom
- Level: Lower
- Dimensions: 3.43 x 3.46
Bedroom
- Level: Main
- Dimensions: 2.78 x 3.46
Dining room
- Level: Main
- Dimensions: 3.4 x 3.46
Kitchen
- Level: Main
- Dimensions: 2.53 x 2.98
Kitchen
- Level: Main
- Dimensions: 4.12 x 3.99
Living room
- Level: Main
- Dimensions: 4.08 x 3.59
Recreation
- Level: Lower
- Dimensions: 5.42 x 6.35
Utility room
- Level: Lower
- Dimensions: 4.92 x 4.43
Heating
- Forced Air, Gas
Cooling
- Central Air
Features
- None
- Basement: Full
- Has fireplace: No
Interior area
- Living area range: 1500-2000 null
Property
Parking
- Total spaces: 4
Features
- Pool features: None
Lot
- Size: 5,472 Square Feet
Details
- Parcel number: 281070308
Construction
Type & style
- Home type: MultiFamily
- Architectural style: Bungalow
- Property subtype: Duplex
Materials
- Vinyl Siding
- Foundation: Stone
- Roof: Shingle
Utilities & green energy
- Sewer: Sewer
Community & HOA
Location
- Region: Peterborough
Financial & listing details
- Annual tax amount: C$2,936
- Date on market: 6/17/2026
Price history
Price history is unavailable.
Public tax history
Tax history is unavailable.
Climate risks
Neighborhood: North Central
Nearby schools
GreatSchools rating
No schools nearby
We couldn't find any schools near this home.
- C$799,9006 bd3 ba-- sqft234 Antrim St, Peterborough, ON K9H3G4For Sale
- C$8008 bd3 ba-- sqft688 Aylmer St N UNIT 2, Peterborough, ON K9H3X6For Rent

- C$--2 bd1 ba800 sqft648 Bethune St #2, Peterborough, ON K9H4A3Off Market
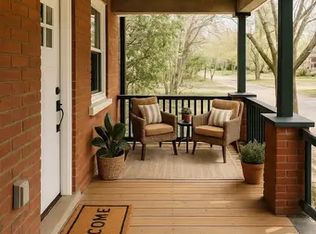
- C$--4 bd2 ba1.2k sqft648 Bethune St #1, Peterborough, ON K9H4A3Off Market
- C$475,0003 bd2 ba-- sqft625 Union St, Peterborough, ON K9H3V4For Sale
- C$438,8884 bd3 ba-- sqft632 Union St, Peterborough, ON K9H3V5For Sale
- C$474,9995 bd2 ba-- sqft667 George St N, Peterborough, ON K9H3S7For Sale
- C$--3 bd2 ba1.2k sqft610 Aylmer St N #1A, Peterborough, ON K9H3X1Off Market
Similar homes
- C$529,9003 bd2 ba-- sqft220 London St, Peterborough, ON K9H 2Y9For Sale
 MLS ID #X13662552, Flat Rate Realty Corp.. TRREB
 - C$499,0005 bd2 ba-- sqft265 Stewart St, Peterborough, ON K9J 3M8For Sale
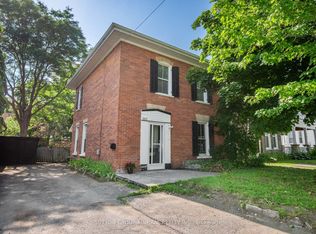 MLS ID #X13531100, SUTTON GROUP-ADMIRAL REALTY INC.. TRREB
 - C$529,0005 bd2 ba-- sqft737 Water St, Peterborough, ON K9H 3N5For Sale
 MLS ID #X13461812, HOMELIFE LANDMARK REALTY INC.. TRREB
 - C$474,9995 bd2 ba-- sqft667 George St N, Peterborough, ON K9H 3S7For Sale
 MLS ID #X13101294, Century 21 United Realty Inc.. TRREB
 - C$429,9003 bd2 ba-- sqft79 Parkhill Rd W, Peterborough, ON K9H 3G7For SaleMLS ID #X13664066, RE/MAX ROUGE RIVER REALTY LTD.. TRREB
- C$549,9995 bd2 ba-- sqft1228 Kenneth Ave, Peterborough, ON K9J 5P9For SaleMLS ID #X13601330, Coldwell Banker Electric Realty. TRREB
- C$440,0006 bd3 ba-- sqft575 Bethune St, Peterborough, ON K9H 3Z7For SaleMLS ID #X13485250, Century 21 United Realty Inc.. TRREB
- C$470,0003 bd2 ba-- sqft451 Stewart St, Peterborough, ON K9H 4B4For SaleMLS ID #X13662238, RE/MAX HALLMARK EASTERN REALTY. TRREB
- C$499,9003 bd2 ba-- sqft1990 Walker Ave, Peterborough, ON K9L 1T5For SaleMLS ID #X13661226, Flat Rate Realty Corp.. TRREB
- C$499,9004 bd2 ba-- sqft285 Towerhill Rd, Peterborough, ON K9H 7N1For SaleMLS ID #X13531452, RE/MAX HALLMARK EASTERN REALTY. TRREB
- C$489,9994 bd2 ba-- sqft457 Bolivar St, Peterborough, ON K9J 4R3For SaleMLS ID #X13201294, HOMELIFE LANDMARK REALTY INC.. TRREB
- C$429,9004 bd2 ba-- sqft718 Mountain Ash Rd, Peterborough, ON K9J 8K1For SaleMLS ID #X13665790, Century 21 United Realty Inc.. TRREB
- C$449,9003 bd2 ba-- sqft760 George St N #4, Peterborough, ON K9H 3T3For SaleMLS ID #X13472764, MinCom Kawartha Lakes Realty Inc.. TRREB
- C$550,0004 bd3 ba-- sqft503 Romaine St, Peterborough, ON K9J 2C8For SaleMLS ID #X13515252, RE/MAX HALLMARK EASTERN REALTY. TRREB
- C$615,0004 bd4 ba-- sqft294 Townsend St #292, Peterborough, ON K9J 2K7For SaleMLS ID #X13582780, CENTURY 21 LEADING EDGE REALTY INC.. TRREB
- C$619,0005 bd2 ba-- sqft636 Frank St, Peterborough, ON K9J 4M9For SaleMLS ID #X13470572, RE/MAX HALLMARK EASTERN REALTY. TRREB
- C$549,9004 bd2 ba-- sqft948 Saint Pauls St, Peterborough, ON K9H 6J6For SaleMLS ID #X13452858, MinCom Kawartha Lakes Realty Inc.. TRREB
- C$519,9003 bd2 ba-- sqft72 Kent St, Peterborough, ON K9J 5B3For SaleMLS ID #X13633246, Century 21 United Realty Inc.. TRREB
- C$494,9003 bd1 ba-- sqft481 Barker Ave, Peterborough, ON K9J 1E2For SaleMLS ID #X13638542, Flat Rate Realty Corp.. TRREB
- C$619,9004 bd3 ba-- sqft1169 Danita Blvd, Peterborough, ON K9J 7J9For SaleMLS ID #X13666740, Century 21 United Realty Inc.. TRREB
