Welcome to 1228 Kenneth Avenue, a versatile duplex offering space, flexibility and opportunity in a convenient central Peterborough location. Whether you're searching for an income property, a multigenerational home or a way to offset your mortgage, this 11/2 storey property delivers a practical layout with approximately 1,460 sq. ft. above grade.The main level features a spacious kitchen, separate living and dining room with hardwood flooring and charming leaded-glass details, two bedrooms and a four-piece bathroom. The upper unit offers its own kitchen, bright living room, bedroom and four-piece bathroom. A partially finished full basement expands the possibilities with a rec room, two additional bedrooms and laundry area.Outside, the two private driveways provide parking for three vehicles. Located close to schools, parks, public transit, the hospital and recreational facilities, making everyday errands and commuting easy.
For sale
C$549,999
1228 Kenneth Ave, Peterborough, ON K9J 5P9
5beds
2baths
Duplex
Built in ----
-- sqft lot
$-- Zestimate®
C$--/sqft
C$-- HOA
What's special
Spacious kitchenHardwood flooringCharming leaded-glass detailsPartially finished full basementTwo private drivewaysParking for three vehicles
- 2 days |
- 11 |
- 1 |
Zillow last checked:
Listing updated:
Listed by:
Coldwell Banker Electric Realty
Source: TRREB,MLS®#: X13601330 Originating MLS®#: Central Lakes Association of REALTORS
Originating MLS®#: Central Lakes Association of REALTORSFacts & features
Interior
Bedrooms & bathrooms
- Bedrooms: 5
- Bathrooms: 2
Primary bedroom
- Level: Main
- Dimensions: 3.16 x 3.77
Bedroom 2
- Level: Main
- Dimensions: 3.16 x 2.77
Bedroom 3
- Level: Upper
- Dimensions: 3.84 x 3.68
Bedroom 4
- Level: Basement
- Dimensions: 2.77 x 3.07
Bedroom 5
- Level: Basement
- Dimensions: 3.16 x 2.77
Bathroom
- Level: Upper
- Dimensions: 2.68 x 1.25
Bathroom
- Level: Main
- Dimensions: 2.13 x 2.19
Dining room
- Level: Main
- Dimensions: 3.59 x 2.83
Kitchen
- Level: Main
- Dimensions: 3.59 x 4.11
Kitchen
- Level: Upper
- Dimensions: 5.3 x 3.07
Laundry
- Level: Basement
- Dimensions: 3.38 x 3.62
Living room
- Level: Upper
- Dimensions: 3.77 x 3.93
Living room
- Level: Main
- Dimensions: 3.59 x 3.69
Recreation
- Level: Basement
- Dimensions: 3.13 x 7.22
Heating
- Forced Air, Gas
Cooling
- None
Appliances
- Included: Water Heater
Features
- Primary Bedroom - Main Floor, Guest Accommodations
- Basement: Full,Partially Finished
- Has fireplace: No
Interior area
- Living area range: 1100-1500 null
Video & virtual tour
Property
Parking
- Total spaces: 3
- Parking features: Private
Features
- Stories: 1.5
- Pool features: None
Lot
- Size: 2,891 Square Feet
- Features: Hospital, Park, Public Transit, Rec./Commun.Centre, School
Details
- Parcel number: 280670012
Construction
Type & style
- Home type: MultiFamily
- Property subtype: Duplex
Materials
- Brick, Vinyl Siding
- Foundation: Block
- Roof: Shingle
Utilities & green energy
- Sewer: Sewer
Community & HOA
Location
- Region: Peterborough
Financial & listing details
- Annual tax amount: C$4,231
- Date on market: 7/24/2026
Coldwell Banker Electric Realty
Coldwell Banker Electric Realty
By pressing Contact Agent, you agree that the real estate professional identified above may call/text you about your search, which may involve use of automated means and pre-recorded/artificial voices. You don't need to consent as a condition of buying any property, goods, or services. Message/data rates may apply. You also agree to our Terms of Use. Zillow does not endorse any real estate professionals. We may share information about your recent and future site activity with your agent to help them understand what you're looking for in a home.
Price history
Price history is unavailable.
Public tax history
Tax history is unavailable.
Climate risks
Neighborhood: Monaghan
Nearby schools
GreatSchools rating
No schools nearby
We couldn't find any schools near this home.
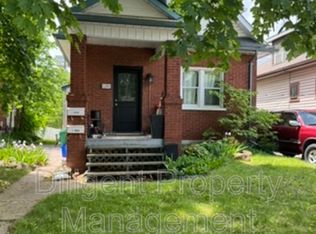
- C$--1 bd1 ba-- sqft1201 Kenneth Ave, Peterborough, ON K9J5P8Off Market
- C$679,9004 bd2 ba-- sqft700 Stannor Dr, Peterborough, ON K9J4S8For Sale

- C$1,5001 bd1 ba356 sqft642 Bolivar St, Peterborough, ON K9J4S2For Rent
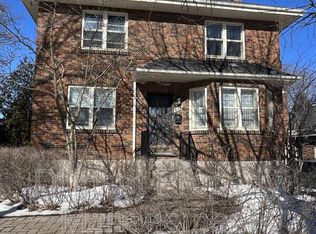
- C$--2 bd1 ba-- sqft718 3rd Ave, Peterborough, ON K9J4P3Off Market
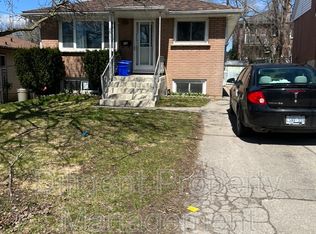
- C$1,8752 bd1 ba675 sqft1253 A Clonsilla Ave #B, Peterborough, ON K9J5Z1For Rent
- C$--2 bd1 ba750 sqft1253 A Clonsilla Ave UNIT A, Peterborough, ON K9J5Z1Off Market
- C$1,8752 bd1 ba700 sqft1269 A Clonsilla Ave #B, Peterborough, ON K9J5Z1For Rent
- C$--2 bd1 ba700 sqft1269 A Clonsilla Ave #A, Peterborough, ON K9J5Z1Off Market
Similar homes
- C$549,9003 bd2 ba-- sqft295 Margaret Ave, Peterborough, ON K9J 5H1For SaleMLS ID #X13518348, Stoneguide Realty Limited. TRREB
- C$599,0005 bd4 ba-- sqft1306 Monaghan Rd, Peterborough, ON K9J 5M1For Sale
 MLS ID #X13487008, RED HOUSE REALTY. TRREB
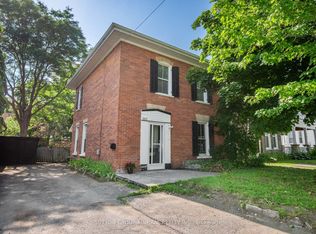
 - C$499,0005 bd2 ba-- sqft265 Stewart St, Peterborough, ON K9J 3M8For Sale
 MLS ID #X13531100, SUTTON GROUP-ADMIRAL REALTY INC.. TRREB
 - C$615,0004 bd4 ba-- sqft294 Townsend St #292, Peterborough, ON K9J 2K7For Sale
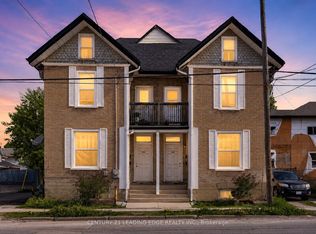 MLS ID #X13582780, CENTURY 21 LEADING EDGE REALTY INC.. TRREB
 - C$619,0005 bd2 ba-- sqft636 Frank St, Peterborough, ON K9J 4M9For SaleMLS ID #X13470572, RE/MAX HALLMARK EASTERN REALTY. TRREB
- C$624,9004 bd3 ba-- sqft251 Prince St, Peterborough, ON K9J 2A6For SaleMLS ID #X13598754, Exit Realty Liftlock. TRREB
- C$499,9002 bd2 ba-- sqft1099 Clonsilla Ave Building C-310, Peterborough, ON K9J 8L7For SaleMLS ID #X13602234, Royal LePage Frank Real Estate. TRREB
- C$550,0004 bd3 ba-- sqft503 Romaine St, Peterborough, ON K9J 2C8For SaleMLS ID #X13515252, RE/MAX HALLMARK EASTERN REALTY. TRREB
- C$499,0004 bd2 ba-- sqft71 Pine St, Peterborough, ON K9J 5A6For SaleMLS ID #X13570642, Century 21 United Realty Inc.. TRREB
- C$549,9004 bd3 ba-- sqft214 Aylmer St N, Peterborough, ON K9J 3K4For SaleMLS ID #X13507924, CENTURY 21 LEADING EDGE REALTY INC.. TRREB
- C$475,0004 bd4 ba-- sqft287 Stewart St, Peterborough, ON K9J 3N2For SaleMLS ID #X13514564, RE/MAX HALLMARK EASTERN REALTY. TRREB
- C$499,9005 bd3 ba-- sqft223 Antrim St, Peterborough, ON K9H 3G5For SaleMLS ID #X13457130, Century 21 United Realty Inc.. TRREB
- C$499,9004 bd2 ba-- sqft515 Park St N, Peterborough, ON K9H 4R5For SaleMLS ID #X13113978, ROYAL HERITAGE REALTY LTD.. TRREB
- C$529,0004 bd2 ba-- sqft457 Bolivar St, Peterborough, ON K9J 4R3For SaleMLS ID #X13201294, HOMELIFE LANDMARK REALTY INC.. TRREB
- C$579,0005 bd2 ba-- sqft513 Romaine St, Peterborough, ON K9J 2C8For SaleMLS ID #X13472326, SOLID ROCK REALTY. TRREB
- C$499,8883 bd2 ba-- sqft714 Chamberlain St, Peterborough, ON K9J 4M3For SaleMLS ID #X13566620, RE/MAX HALLMARK EASTERN REALTY. TRREB
- C$569,9004 bd2 ba-- sqft590 Douglas Ave, Peterborough, ON K9J 4L1For SaleMLS ID #X13228622, RE/MAX HALLMARK EASTERN REALTY. TRREB
- C$499,9003 bd2 ba-- sqft377 Chesterfield Ave, Peterborough, ON K9H 4X8For SaleMLS ID #X13588900, Century 21 United Realty Inc.. TRREB
- C$609,9006 bd4 ba-- sqft550 Aylmer St N, Peterborough, ON K9H 3W7For SaleMLS ID #X12966962, Century 21 United Realty Inc.. TRREB
- C$524,9003 bd2 ba-- sqft779 Chamberlain St, Peterborough, ON K9J 4M2For SaleMLS ID #X13540056, RE/MAX HALLMARK EASTERN REALTY. TRREB
