Welcome to this spacious 4-level backsplit located in one of Peterborough's most desirable west-end neighbourhoods, known for its preferred schools, parks, and family-friendly atmosphere. Offering multiple levels of living space, this home is ideal for growing families or anyone seeking room to spread out and enjoy. The bright main level features a generous living and dining room filled with natural light, creating an inviting space for everyday living and entertaining. The galley-style kitchen includes all appliances, ample prep space, and a comfortable eat-in area for casual meals. Upstairs you'll find three bedrooms and a beautifully updated 4-piece bathroom. A few steps down, the spacious family room offers updated flooring, a cozy gas fireplace, and a walkout to the fully fenced backyard. This level also includes laundry, a convenient 2-piece bath, and a second walkout to the yard. The lower level provides excellent flexibility with a large rec room perfect as a playroom, home gym, media room, or man cave. An additional bedroom, 3-piece bath, utility room, and abundant storage complete this level. Outside, the fully fenced backyard offers plenty of space for children and pets to play, along with a custom seating area, raised garden beds, storage shed, and endless potential to create your dream outdoor retreat. The attached 1.5-car garage provides convenient backyard access and additional storage. Ideally situated close to schools, parks, shopping, Peterborough Regional Health Centre, and downtown amenities, this well-maintained home offers the space, comfort, and location today's families are looking for.
For sale
C$619,900
1169 Danita Blvd, Peterborough, ON K9J 7J9
4beds
3baths
Single Family Residence
Built in ----
6,600 Square Feet Lot
$-- Zestimate®
C$--/sqft
C$-- HOA
What's special
- 14 days |
- 21 |
- 1 |
Zillow last checked:
Listing updated:
Listed by:
Century 21 United Realty Inc.
Source: TRREB,MLS®#: X13666740 Originating MLS®#: Central Lakes Association of REALTORS
Originating MLS®#: Central Lakes Association of REALTORSFacts & features
Interior
Bedrooms & bathrooms
- Bedrooms: 4
- Bathrooms: 3
Heating
- Forced Air, Gas
Cooling
- Central Air
Appliances
- Included: Water Heater
Features
- Storage
- Basement: Crawl Space,Partially Finished
- Has fireplace: Yes
- Fireplace features: Natural Gas
Interior area
- Living area range: 1500-2000 null
Video & virtual tour
Property
Parking
- Total spaces: 5.5
- Parking features: Private
- Has garage: Yes
Features
- Patio & porch: Patio, Porch
- Exterior features: Landscaped, Privacy
- Pool features: None
- Waterfront features: None
Lot
- Size: 6,600 Square Feet
- Features: Fenced Yard, Hospital, Park, Public Transit, Rec./Commun.Centre, School, Rectangular Lot
- Topography: Level,Rolling
Details
- Additional structures: Shed
- Parcel number: 280380128
Construction
Type & style
- Home type: SingleFamily
- Property subtype: Single Family Residence
Materials
- Brick
- Foundation: Concrete
- Roof: Asphalt Shingle
Utilities & green energy
- Sewer: Sewer
Community & HOA
Location
- Region: Peterborough
Financial & listing details
- Annual tax amount: C$5,944
- Date on market: 8/12/2026
Price history
Price history is unavailable.
Public tax history
Tax history is unavailable.
Climate risks
Neighborhood: Westmount
Nearby schools
GreatSchools rating
No schools nearby
We couldn't find any schools near this home.
- C$630,0004 bd2 ba-- sqft1139 Danita Blvd, Peterborough, ON K9J7J9For Sale

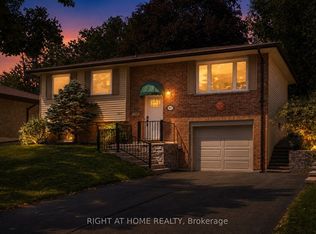
- C$669,9004 bd2 ba-- sqft1243 Bridle Dr, Peterborough, ON K9J7J7For Sale
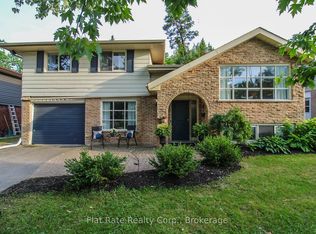
- C$669,0004 bd3 ba-- sqft1261 Pulpit Rd, Peterborough, ON K9K1H4For Sale

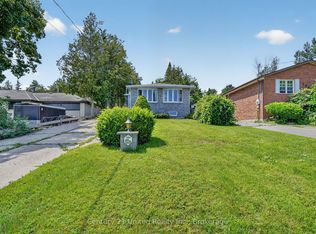
- C$609,9003 bd2 ba-- sqft1077 Danita Blvd, Peterborough, ON K9J7K7For Sale
- C$--1 bd1 ba143 sqft1260 Pulpit Rd UNIT 1, Peterborough, ON K9K1H5Off Market
- C$--1 bd1 ba100 sqft1260 Pulpit Rd UNIT 6, Peterborough, ON K9K1H5Off Market
- C$--1 bd1 ba112 sqft1260 Pulpit Rd UNIT 3, Peterborough, ON K9K1H5Off Market
- C$--1 bd1 ba66 sqft1260 Pulpit Rd UNIT 2, Peterborough, ON K9K1H5Off Market
Similar homes
- C$669,9004 bd2 ba-- sqft1069 Silverdale Rd, Peterborough, ON K9J 7W5For Sale
 MLS ID #X13710886, MinCom Kawartha Lakes Realty Inc.. TRREB
 - C$669,0004 bd3 ba-- sqft1261 Pulpit Rd, Peterborough, ON K9K 1H4For SaleMLS ID #X13682124, Stoneguide Realty Limited. TRREB
- C$649,9004 bd3 ba-- sqft2317 Woodglade Blvd, Peterborough, ON K9K 1T6For Sale
 MLS ID #X13515544, Century 21 United Realty Inc.. TRREB
 - C$670,0004 bd3 ba-- sqft1696 Applewood Cres, Peterborough, ON K9K 1N4For Sale
 MLS ID #X13670642, Century 21 United Realty Inc.. TRREB
 - C$699,5004 bd3 ba-- sqft1423 Glenforest Cres, Peterborough, ON K9K 2J1For SaleMLS ID #X13618130, Royal Lepage Proalliance Realty. TRREB
- C$629,0005 bd2 ba-- sqft1612 Cherryhill Rd, Peterborough, ON K9K 1A8For SaleMLS ID #X13608530, Royal LePage Our Neighbourhood Realty. TRREB
- C$749,9003 bd2 ba-- sqft130 Earlwood Dr, Peterborough, ON K9J 6B6For SaleMLS ID #X13517892, Century 21 United Realty Inc.. TRREB
- C$489,9003 bd2 ba-- sqft1193 Clonsilla Ave, Peterborough, ON K9J 5Y6For SaleMLS ID #X13709460, Bowes & Cocks Limited. TRREB
- C$699,9004 bd3 ba-- sqft894 Kawartha Dr, Peterborough, ON K9J 6L3For SaleMLS ID #X13550828, RE/MAX HALLMARK EASTERN REALTY. TRREB
- C$619,0005 bd2 ba-- sqft636 Frank St, Peterborough, ON K9J 4M9For SaleMLS ID #X13470572, RE/MAX HALLMARK EASTERN REALTY. TRREB
- C$649,9004 bd2 ba-- sqft1277 Olympus Ave, Peterborough, ON K9H 6V9For SaleMLS ID #X13585652, Century 21 United Realty Inc.. TRREB
- C$584,9003 bd2 ba-- sqft121 Romaine St, Peterborough, ON K9J 2C1For SaleMLS ID #X13690454, Royal LePage Frank Real Estate. TRREB
- C$599,9003 bd2 ba-- sqft115 Douro St, Peterborough, ON K9H 1H5For SaleMLS ID #X13645198, Century 21 United Realty Inc.. TRREB
- C$749,9004 bd3 ba-- sqft810 Hargrove Trl, Peterborough, ON K9L 0A8For SaleMLS ID #X13675146, Century 21 United Realty Inc.. TRREB
- C$679,9003 bd3 ba-- sqft385 Bianco Cres, Peterborough, ON K9K 0A5For SaleMLS ID #X13049896, Century 21 United Realty Inc.. TRREB
- C$669,9995 bd3 ba-- sqft699 Fortye Dr, Peterborough, ON K9K 2G4For SaleMLS ID #X13466694, Bowes & Cocks Limited. TRREB
- C$529,9003 bd2 ba-- sqft1116 Afton Rd, Peterborough, ON K9J 8L2For SaleMLS ID #X13220878, Royal LePage Frank Real Estate. TRREB
- C$594,9003 bd2 ba-- sqft815 Stewart Dr, Peterborough, ON K9J 7R3For SaleCentury 21 Canada
- C$755,0004 bd4 ba-- sqft1853 Mapleridge Dr, Peterborough, ON K9K 1R1For SaleMLS ID #X13663840, CENTURY 21 PERCY FULTON LTD.. TRREB
- C$450,0003 bd2 ba-- sqft420 Edison Ave, Peterborough, ON K9J 4G3For SaleMLS ID #X13705090, RE/MAX HALLMARK EASTERN REALTY. TRREB
