Welcome to 1612 Cherryhill Road in Peterborough, a fantastic opportunity for homeowners and investors alike. This legal 2-unit home offers excellent flexibility with a spacious 3-bedroom upper unit and a bright 2-bedroom lower unit, making it ideal for multi-generational living or a great investment property.The upper level features three bedrooms, a full 4-piece bathroom, beautiful hardwood flooring throughout the main living areas, a tiled kitchen, convenient in-suite laundry, and a modern kitchen complete with stainless steel appliances.The legal lower suite offers two bedrooms, a 3-piece bathroom, durable vinyl flooring, interconnecting smoke detectors, its own laundry room, and a spacious primary bedroom with a large walk-in closet.Located in one of Peterborough's most desirable west-end neighbourhoods, you'll enjoy easy access to excellent schools, parks, walking trails, shopping, restaurants, public transit, and quick access to Highway 115 for commuters. Just minutes from downtown Peterborough, this home combines a family-friendly location with outstanding investment potential.Whether you're looking to offset your mortgage with rental income or add a turnkey legal duplex to your portfolio, 1612 Cherryhill Road is a property you won't want to miss.
For sale
C$629,000
1612 Cherryhill Rd, Peterborough, ON K9K 1A8
5beds
2baths
Single Family Residence
Built in ----
5,511 Square Feet Lot
$-- Zestimate®
C$--/sqft
C$-- HOA
What's special
Tiled kitchenConvenient in-suite laundryDurable vinyl flooring
- 66 days
- 2
- 0
Zillow last checked:
Listing updated:
Listed by:
Royal LePage Our Neighbourhood Realty
Source: TRREB,MLS®#: X13608530 Originating MLS®#: Central Lakes Association of REALTORS
Originating MLS®#: Central Lakes Association of REALTORSFacts & features
Interior
Bedrooms & bathrooms
- Bedrooms: 5
- Bathrooms: 2
Heating
- Forced Air, Gas
Cooling
- Central Air
Features
- None
- Basement: Apartment,Finished,Separate Entrance
- Has fireplace: No
Interior area
- Living area range: 1100-1500 null
Property
Parking
- Total spaces: 2
- Parking features: Private Double
Features
- Pool features: None
Lot
- Size: 5,511 Square Feet
Details
- Parcel number: 280470079
Construction
Type & style
- Home type: SingleFamily
- Architectural style: Bungalow
- Property subtype: Single Family Residence
Materials
- Aluminum Siding, Brick
- Foundation: Concrete
- Roof: Shingle
Utilities & green energy
- Sewer: Sewer
Community & HOA
Location
- Region: Peterborough
Financial & listing details
- Annual tax amount: C$4,458
- Date on market: 7/27/2026
Price history
Price history is unavailable.
Public tax history
Tax history is unavailable.
Climate risks
Neighborhood: Kawartha
Nearby schools
GreatSchools rating
No schools nearby
We couldn't find any schools near this home.
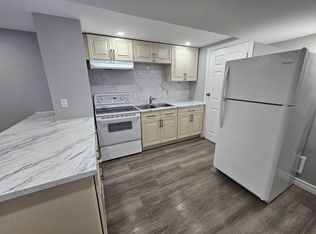
- C$--2 bd1 ba600 sqft1612 Cherryhill Rd #BASEMENT, Peterborough, ON K9K1A8Off Market
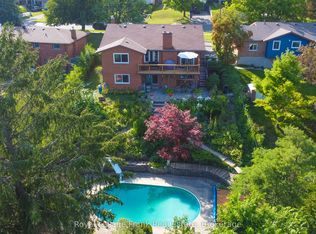
- C$399,9003 bd2 ba-- sqft1621 Applewood Cres, Peterborough, ON K9K1N3For Sale

- C$699,9004 bd3 ba-- sqft1561 Cherryhill Rd, Peterborough, ON K9K1A7For Sale
- C$449,9493 bd2 ba-- sqft1673 Applewood Cres, Peterborough, ON K9K1N3For Sale

Similar homes
- C$639,9004 bd3 ba-- sqft1696 Applewood Cres, Peterborough, ON K9K 1N4For Sale
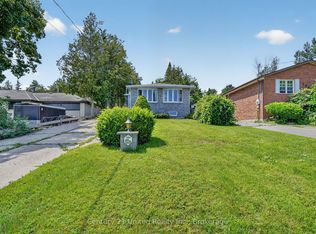 MLS ID #X13816216, Century 21 United Realty Inc.. TRREB
 - C$614,9004 bd3 ba-- sqft2317 Woodglade Blvd, Peterborough, ON K9K 1T6For Sale
 MLS ID #X13515544, Century 21 United Realty Inc.. TRREB
 - C$659,9005 bd2 ba-- sqft1220 Wildlark Dr, Peterborough, ON K9K 2J7For Sale
 MLS ID #X13797816, Royal Lepage Kawartha Lakes Realty Inc.. TRREB
 - C$649,9003 bd4 ba-- sqft1539 Cherryhill Rd, Peterborough, ON K9K 1A7For Sale
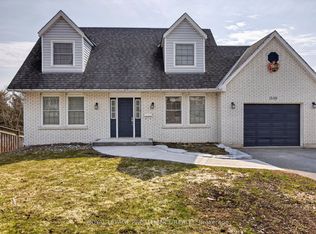 MLS ID #X13728884, Royal Lepage Proalliance Realty. TRREB
