Welcome to 1673 Applewood Crescent - a spotless, beautifully maintained home that's truly move-in ready. Offering 3 bedrooms, 2 bathrooms, and tasteful updates throughout, this home is perfect for first-time buyers, growing families, or investors looking for exceptional value with nothing left to do but unpack. The bright, inviting interior features new waterproof luxury vinyl flooring, new carpet on the stairs, and an updated kitchen with new stainless steel appliances, including a refrigerator with water and ice, dishwasher, and stove-all purchased within the past year. The fully finished lower level with a walkout provides additional living space that's perfect for a family room, home office, or playroom. Outside, you'll find a deep, fully fenced backyard with a pergola-covered patio, a new storage shed, and plenty of room for kids, pets, and entertaining. An energy-efficient heat pump provides both heating and central air conditioning for year-round comfort. Located in a family-friendly neighbourhood just minutes from Highway 115 and within walking distance to schools, parks, shopping, restaurants, and transit, this home offers the perfect combination of convenience and peace of mind. Meticulously cared for, exceptionally clean, and requiring no updates, this is a home you can simply move into and enjoy from day one.
For sale
C$479,000
1673 Applewood Cres, Peterborough, ON K9K 1N3
3beds
2baths
Townhouse
Built in ----
2,978 Square Feet Lot
$-- Zestimate®
C$--/sqft
C$-- HOA
What's special
Bright inviting interiorUpdated kitchenNew stainless steel appliancesDeep fully fenced backyardPergola-covered patioNew storage shed
- 18 days |
- 8 |
- 0 |
Zillow last checked:
Listing updated:
Listed by:
Peak Realty Ltd.
Source: TRREB,MLS®#: X13626424 Originating MLS®#: Central Lakes Association of REALTORS
Originating MLS®#: Central Lakes Association of REALTORSFacts & features
Interior
Bedrooms & bathrooms
- Bedrooms: 3
- Bathrooms: 2
Primary bedroom
- Level: Upper
- Dimensions: 4.52 x 2.8
Bedroom 2
- Level: Upper
- Dimensions: 2.45 x 3.63
Bedroom 3
- Level: Upper
- Dimensions: 2.66 x 2.58
Dining room
- Level: Main
- Dimensions: 3.19 x 2.46
Kitchen
- Level: Main
- Dimensions: 2.45 x 2.26
Living room
- Level: Main
- Dimensions: 5.21 x 3.28
Recreation
- Level: Lower
- Dimensions: 5.21 x 3.65
Heating
- Heat Pump, Electric
Cooling
- Wall Unit(s)
Features
- None
- Basement: Finished,Finished with Walk-Out
- Has fireplace: No
Interior area
- Living area range: 700-1100 null
Video & virtual tour
Property
Parking
- Total spaces: 3
- Parking features: Private
Features
- Stories: 2
- Pool features: None
Lot
- Size: 2,978 Square Feet
Details
- Parcel number: 280500172
Construction
Type & style
- Home type: Townhouse
- Property subtype: Townhouse
Materials
- Brick, Vinyl Siding
- Foundation: Concrete
- Roof: Asphalt Shingle
Utilities & green energy
- Sewer: Sewer
Community & HOA
Location
- Region: Peterborough
Financial & listing details
- Annual tax amount: C$3,786
- Date on market: 7/31/2026
Price history
Price history is unavailable.
Public tax history
Tax history is unavailable.
Climate risks
Neighborhood: Kawartha
Nearby schools
GreatSchools rating
No schools nearby
We couldn't find any schools near this home.
- C$449,9003 bd2 ba-- sqft1621 Applewood Cres, Peterborough, ON K9K1N3For Sale

- C$670,0004 bd3 ba-- sqft1696 Applewood Cres, Peterborough, ON K9K1N4For Sale
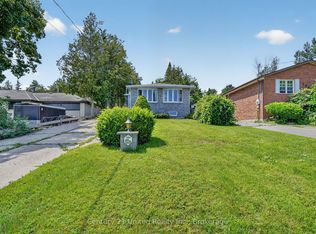
- C$--3 bd2 ba-- sqft1909 Stewartcroft Cres, Peterborough, ON K9K1G7Off Market
- C$--2 bd1 ba600 sqft1612 Cherryhill Rd #BASEMENT, Peterborough, ON K9K1A8Off Market
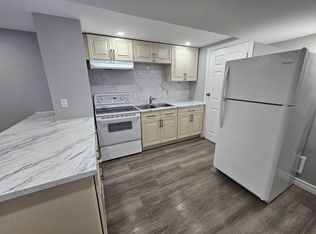
- C$629,0005 bd2 ba-- sqft1612 Cherryhill Rd, Peterborough, ON K9K1A8For Sale
- C$509,9993 bd1 ba-- sqft1886 Croftdale Cres, Peterborough, ON K9K1J8For Sale
- C$924,9005 bd5 ba-- sqft1557 Cahill Dr, Peterborough, ON K9K0G6For Sale
- C$--6 bd4 ba4k sqft1565 Cahill Dr, Peterborough, ON K9K0G6Off Market
Similar homes
- C$450,0004 bd2 ba-- sqft802 Mountain Ash Rd, Peterborough, ON K9J 8K2For Sale
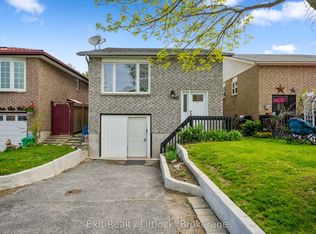 MLS ID #X13681654, Exit Realty Liftlock. TRREB
 - C$670,0004 bd3 ba-- sqft1696 Applewood Cres, Peterborough, ON K9K 1N4For SaleMLS ID #X13670642, Century 21 United Realty Inc.. TRREB
- C$459,9993 bd2 ba-- sqft611 Romaine St N, Peterborough, ON K9J 2E5For Sale
 MLS ID #X13613612, LPT Realty. TRREB
 - C$460,0003 bd3 ba-- sqft36 Champlain Cres #32, Peterborough, ON K9L 1T1For Sale
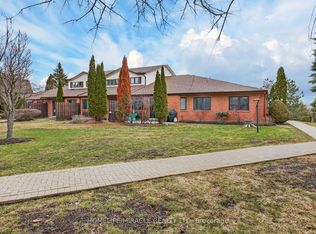 MLS ID #X13671878, HOMELIFE/MIRACLE REALTY LTD. TRREB
 - C$464,9003 bd2 ba-- sqft774 Mountain Ash Rd, Peterborough, ON K9J 8K2For SaleMLS ID #X13591842, Ball Real Estate Inc.. TRREB
- C$429,9004 bd2 ba-- sqft718 Mountain Ash Rd, Peterborough, ON K9J 8K1For SaleMLS ID #X13665790, Century 21 United Realty Inc.. TRREB
- C$499,9003 bd2 ba-- sqft1990 Walker Ave, Peterborough, ON K9L 1T5For SaleMLS ID #X13661226, Flat Rate Realty Corp.. TRREB
- C$549,9006 bd3 ba-- sqft2226 Springwood Rd, Peterborough, ON K9K 1S2For SaleMLS ID #X13519340, Ball Real Estate Inc.. TRREB
- C$564,9005 bd2 ba-- sqft1255 Huntington Cir, Peterborough, ON K9K 2B4For SaleMLS ID #X13578120, Century 21 United Realty Inc.. TRREB
- C$649,0003 bd3 ba-- sqft778 Hewitt Dr, Peterborough, ON K9K 2K1For SaleMLS ID #X13666456, Keller Williams Energy Real Estate. TRREB
- C$585,0003 bd2 ba-- sqft1824 Mapleridge Dr, Peterborough, ON K9K 1P9For SaleMLS ID #X13483520, Century 21 United Realty Inc.. TRREB
- C$489,9004 bd2 ba-- sqft709 3rd Ave, Peterborough, ON K9J 4P4For SaleCentury 21 Canada
- C$514,9003 bd2 ba-- sqft246 King George St, Peterborough, ON K9J 1R8For SaleMLS ID #X13639398, Ball Real Estate Inc.. TRREB
- C$529,9003 bd3 ba-- sqft849 Broadway Blvd, Peterborough, ON K9H 0J1For SaleMLS ID #X13547408, MinCom Kawartha Lakes Realty Inc.. TRREB
- C$365,0003 bd2 ba-- sqft2131 Walker Ave, Peterborough, ON K9L 1T6For SaleMLS ID #X13678186, Exit Realty Liftlock. TRREB
- C$494,9003 bd1 ba-- sqft481 Barker Ave, Peterborough, ON K9J 1E2For SaleMLS ID #X13638542, Flat Rate Realty Corp.. TRREB
- C$469,9003 bd3 ba-- sqft728 Hurley St, Peterborough, ON K9J 3A9For SaleMLS ID #X13548136, Royal LePage Frank Real Estate. TRREB
- C$519,9003 bd2 ba-- sqft72 Kent St, Peterborough, ON K9J 5B3For SaleMLS ID #X13633246, Century 21 United Realty Inc.. TRREB
- C$474,9004 bd2 ba-- sqft21 Aylmer St S, Peterborough, ON K9J 3H6For SaleMLS ID #X13420800, Ball Real Estate Inc.. TRREB
- C$429,9003 bd2 ba-- sqft79 Parkhill Rd W, Peterborough, ON K9H 3G7For SaleMLS ID #X13664066, RE/MAX ROUGE RIVER REALTY LTD.. TRREB
