Welcome to this well-maintained family home nestled in one of Peterborough's desirable west-end neighbourhoods. Offering 3 bedrooms plus a versatile den and 2 full bathrooms, this spacious home provides plenty of room. The main floor features a bright eat-in kitchen, a separate dining area, and two comfortable living spaces, creating flexibility for both everyday living and entertaining. Numerous updates have been completed over the past few years, allowing you to move in with confidence and enjoy the home's modern improvements. Step outside to a fully fenced backyard, perfect for children, pets, and summer gatherings. The rear patio offers an ideal spot for relaxing, barbecuing, or enjoying your morning coffee. A double car garage provides ample parking and storage. Conveniently located in a mature and sought-after west-end neighbourhood, close to schools, parks, shopping, restaurants, and everyday amenities, this inviting property offers the perfect blend of space, comfort, and location for today's family.
For sale
C$585,000
1824 Mapleridge Dr, Peterborough, ON K9K 1P9
3beds
2baths
Single Family Residence
Built in ----
0 Square Feet Lot
$-- Zestimate®
C$--/sqft
C$-- HOA
What's special
Spacious homeBright eat-in kitchenSeparate dining areaTwo comfortable living spacesFully fenced backyardRear patioDouble car garage
- 34 days |
- 14 |
- 1 |
Zillow last checked:
Listing updated:
Listed by:
Century 21 United Realty Inc.
Source: TRREB,MLS®#: X13483520 Originating MLS®#: Central Lakes Association of REALTORS
Originating MLS®#: Central Lakes Association of REALTORSFacts & features
Interior
Bedrooms & bathrooms
- Bedrooms: 3
- Bathrooms: 2
Primary bedroom
- Level: Second
- Dimensions: 3.25 x 4.41
Bedroom
- Level: Second
- Dimensions: 2.3 x 2.76
Bedroom
- Level: Second
- Dimensions: 3.36 x 3.15
Bathroom
- Level: Second
- Dimensions: 3.25 x 2.28
Bathroom
- Level: Basement
- Dimensions: 1.42 x 1.37
Den
- Level: Basement
- Dimensions: 3.35 x 6.58
Dining room
- Level: Second
- Dimensions: 3.25 x 3.56
Family room
- Level: Main
- Dimensions: 3.38 x 5.99
Foyer
- Level: Main
- Dimensions: 1.78 x 4.22
Kitchen
- Level: Second
- Dimensions: 3.25 x 3.57
Living room
- Level: Second
- Dimensions: 3.36 x 5.42
Utility room
- Level: Basement
- Dimensions: 3.25 x 7.7
Heating
- Forced Air, Gas
Cooling
- Central Air
Appliances
- Included: Water Heater
Features
- Basement: Full,Finished
- Has fireplace: Yes
- Fireplace features: Living Room
Interior area
- Living area range: 1100-1500 null
Property
Parking
- Total spaces: 6
- Parking features: Private Double
- Has garage: Yes
Features
- Pool features: None
Lot
- Size: 0 Square Feet
- Features: Fenced Yard, Greenbelt/Conservation, Park, Rec./Commun.Centre, School, School Bus Route
Details
- Parcel number: 280360186
Construction
Type & style
- Home type: SingleFamily
- Property subtype: Single Family Residence
Materials
- Brick, Vinyl Siding
- Foundation: Concrete Block
- Roof: Asphalt Shingle
Utilities & green energy
- Sewer: Sewer
Community & HOA
Location
- Region: Peterborough
Financial & listing details
- Tax assessed value: C$285,000
- Annual tax amount: C$5,042
- Date on market: 6/24/2026
Century 21 United Realty Inc.
Century 21 United Realty Inc.
By pressing Contact Agent, you agree that the real estate professional identified above may call/text you about your search, which may involve use of automated means and pre-recorded/artificial voices. You don't need to consent as a condition of buying any property, goods, or services. Message/data rates may apply. You also agree to our Terms of Use. Zillow does not endorse any real estate professionals. We may share information about your recent and future site activity with your agent to help them understand what you're looking for in a home.
Price history
Price history is unavailable.
Public tax history
Tax history is unavailable.
Climate risks
Neighborhood: Kawartha
Nearby schools
GreatSchools rating
No schools nearby
We couldn't find any schools near this home.
- C$759,9004 bd4 ba-- sqft1853 Mapleridge Dr, Peterborough, ON K9K1R1For Sale
- C$2,0002 bd1 ba1k sqft2387 Kawartha Heights Blvd #201, Peterborough, ON K9K1S4For Rent
- C$1,8752 bd1 ba-- sqft2387 Kawartha Heights Blvd #105, Peterborough, ON K9K1S4For Rent
- C$--2 bd1 ba1k sqft2387 Kawartha Heights Blvd, Peterborough, ON K9K1S4Off Market
- C$--5 bd2 ba3k sqft2012 Foxfarm Rd, Peterborough, ON K9K1P8Off Market
- C$699,9003 bd3 ba-- sqft1850 Cherryhill Rd #11, Peterborough, ON K9K2E3For Sale
- C$699,9002 bd3 ba-- sqft1818 Cherryhill Rd #502, Peterborough, ON K9K1S6For Sale
- C$599,9002 bd3 ba-- sqft1818 Cherryhill Rd #503, Peterborough, ON K9K1S6For Sale
Similar homes
- C$699,9003 bd2 ba-- sqft18 Redwood Ct, Peterborough, ON K9K 1M5For Sale
 MLS ID #X13587520, Royal LePage Frank Real Estate. TRREB
 - C$594,9003 bd2 ba-- sqft815 Stewart Dr, Peterborough, ON K9J 7R3For Sale
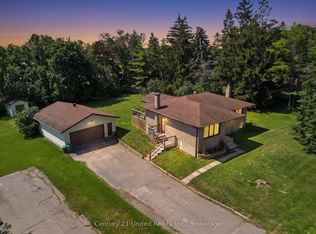 MLS ID #X13599758, Century 21 United Realty Inc.. TRREB
 - C$564,9005 bd2 ba-- sqft1255 Huntington Cir, Peterborough, ON K9K 2B4For Sale
 MLS ID #X13578120, Century 21 United Realty Inc.. TRREB
 - C$519,9004 bd2 ba-- sqft679 Bellaire St, Peterborough, ON K9J 3Y5For Sale
 MLS ID #X13610138, Century 21 United Realty Inc.. TRREB
 - C$579,9993 bd2 ba-- sqft578 Hillside St, Peterborough, ON K9H 5N6For SaleMLS ID #X13172030, Century 21 United Realty Inc.. TRREB
- C$649,9004 bd3 ba-- sqft2317 Woodglade Blvd, Peterborough, ON K9K 1T6For SaleMLS ID #X13515544, Century 21 United Realty Inc.. TRREB
- C$584,9004 bd2 ba-- sqft900 Stewart Dr, Peterborough, ON K9J 7R4For SaleMLS ID #X13564460, Royal Service Real Estate Inc.. TRREB
- C$584,9003 bd2 ba-- sqft644 Trailview Dr, Peterborough, ON K9J 8P3For SaleMLS ID #X13083988, Royal Lepage Proalliance Realty. TRREB
- C$599,9003 bd2 ba-- sqft266 Greenwood Rd, Otonabee South Monaghan, ON K9J 6Y3For SaleMLS ID #X13592178, Century 21 United Realty Inc.. TRREB
- C$579,9993 bd2 ba-- sqft578 Hillside St #5, Peterborough, ON K9H 5N6For SaleCentury 21 Canada
- C$589,9003 bd2 ba-- sqft1194 Milburn St, Peterborough, ON K9H 6P2For SaleMLS ID #X13574106, RE/MAX HALLMARK EASTERN REALTY. TRREB
- C$679,8003 bd4 ba-- sqft1539 Cherryhill Rd, Peterborough, ON K9K 1A7For SaleMLS ID #X12989544, ROYAL LEPAGE PROALLIANCE REALTY. TRREB
- C$550,0004 bd3 ba-- sqft503 Romaine St, Peterborough, ON K9J 2C8For SaleMLS ID #X13515252, RE/MAX HALLMARK EASTERN REALTY. TRREB
- C$643,9004 bd3 ba-- sqft1169 Danita Blvd, Peterborough, ON K9J 7J9For SaleMLS ID #X13558908, Century 21 United Realty Inc.. TRREB
- C$564,9003 bd2 ba-- sqft626 Trailview Dr #4, Peterborough, ON K9J 8P3For SaleCentury 21 Canada
- C$564,9003 bd2 ba-- sqft626 Trailview Dr, Peterborough, ON K9J 8P3For SaleMLS ID #X13071356, Century 21 United Realty Inc.. TRREB
- C$549,9004 bd3 ba-- sqft214 Aylmer St N, Peterborough, ON K9J 3K4For SaleMLS ID #X13507924, CENTURY 21 LEADING EDGE REALTY INC.. TRREB
- C$569,9004 bd2 ba-- sqft948 Saint Pauls St, Peterborough, ON K9H 6J6For SaleMLS ID #X13452858, MinCom Kawartha Lakes Realty Inc.. TRREB
- C$699,9993 bd3 ba-- sqft83 Nevin Ave, Peterborough, ON K9J 6E9For SaleMLS ID #X13527552, Century 21 United Realty Inc.. TRREB
- C$524,9004 bd2 ba-- sqft210 Shelbourne St, Peterborough, ON K9H 5K4For SaleMLS ID #X13502964, Royal Service Real Estate Inc.. TRREB
