Impeccably maintained raised bungalow set on a spacious corner lot in Peterborough's desirable Ashburnham neighbourhood. The bright open-concept main floor seamlessly connects the living, dining, and kitchen areas, creating a welcoming space for both everyday living and entertaining. Two generous bedrooms and a 4-piece bathroom complete the main level. Large windows on both levels fill the home with natural light. The fully finished lower level offers excellent additional living space, featuring a spacious rec room with cozy gas fireplace, a third bedroom, 3-piece bathroom, laundry, and ample storage - providing great potential for extended family or in-law living. The corner lot offers wonderful outdoor space, complete with a patio, gas BBQ hookup, garage, and driveway parking. Freshly painted throughout and thoughtfully maintained, this two-owner home clearly reflects pride of ownership. Conveniently located just minutes to Highway 115 and close to parks, river trails, schools, shopping, the hospital, and everyday amenities. This home has been pre-inspected for added peace of mind. ** This is a linked property.** (id:41440)
For sale
C$564,900
626 Trailview Dr #4, Peterborough, ON K9J 8P3
3beds
Single Family Residence
Built in ----
-- sqft lot
$-- Zestimate®
C$--/sqft
C$-- HOA
What's special
Spacious corner lotBright open-concept main floorFully finished lower levelGas bbq hookupDriveway parkingFreshly painted throughout
- 87 days |
- 9 |
- 0 |
Zillow last checked:
Listed by:
Melissa McLean,
Century 21 Canada
Source: Century 21 Canada,MLS®#: 29687697
Facts & features
Interior
Bedrooms & bathrooms
- Bedrooms: 3
- Bathrooms: 2
- Full bathrooms: 2
Heating
- Has Heating (Unspecified Type)
Cooling
- Has cooling: Yes
Features
- Has basement: No
- Has fireplace: Yes
Construction
Type & style
- Home type: SingleFamily
- Property subtype: Single Family Residence
Community & HOA
Location
- Region: Peterborough
Financial & listing details
- Date on market: 5/2/2026
- Lease term: Contact For Details
Melissa McLean
Melissa McLean
(705) 875-7553
By pressing Contact Agent, you agree that the real estate professional identified above may call/text you about your search, which may involve use of automated means and pre-recorded/artificial voices. You don't need to consent as a condition of buying any property, goods, or services. Message/data rates may apply. You also agree to our Terms of Use. Zillow does not endorse any real estate professionals. We may share information about your recent and future site activity with your agent to help them understand what you're looking for in a home.
Price history
Price history is unavailable.
Public tax history
Tax history is unavailable.
Climate risks
Neighborhood: Otonabee
Nearby schools
GreatSchools rating
No schools nearby
We couldn't find any schools near this home.
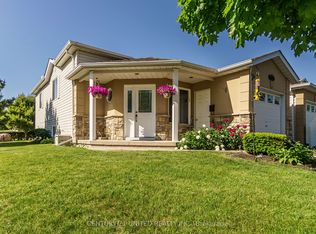
- C$549,9003 bd2 ba-- sqft626 Trailview Dr, Peterborough, ON K9J8P3For Sale
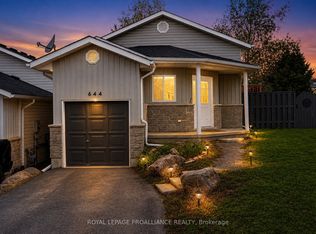
- C$584,9003 bd2 ba-- sqft644 Trailview Dr, Peterborough, ON K9J8P3For Sale
- C$625,0004 bd3 ba-- sqft347 Middlefield Rd, Peterborough, ON K9J8S4For Sale

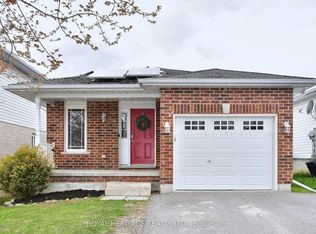
- C$565,0004 bd2 ba-- sqft358 Middlefield Rd, Peterborough, ON K9J8S4For Sale
- C$1,024,9004 bd3 ba-- sqft680 Trailview Dr, Peterborough, ON K9J8P1For Sale
- C$--4 bd2 ba1.2k sqft632 Otonabee Dr, Peterborough, ON K9J7P9Off Market
- C$519,9003 bd2 ba-- sqft591 Otonabee Dr, Peterborough, ON K9J7X8For Sale
- C$1,9502 bd1 ba-- sqft599 Otonabee Dr UNIT 2, Peterborough, ON K9J7X8For Rent
Similar homes
- C$549,9003 bd2 ba-- sqft626 Trailview Dr, Peterborough, ON K9J 8P3For SaleMLS ID #X13614146, Century 21 United Realty Inc.. TRREB
- C$584,9003 bd2 ba-- sqft644 Trailview Dr, Peterborough, ON K9J 8P3For SaleMLS ID #X13083988, Royal Lepage Proalliance Realty. TRREB
- C$594,9003 bd2 ba-- sqft815 Stewart Dr, Peterborough, ON K9J 7R3For Sale
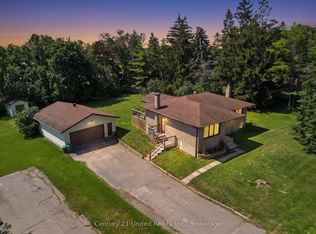 MLS ID #X13599758, Century 21 United Realty Inc.. TRREB
 - C$584,9004 bd2 ba-- sqft900 Stewart Dr, Peterborough, ON K9J 7R4For Sale
 MLS ID #X13564460, Royal Service Real Estate Inc.. TRREB
 - C$574,0006 bd2 ba-- sqft1717 Woodgrove Cres, Peterborough, ON K9K 1N1For SaleMLS ID #X13613158, Royal LePage Frank Real Estate. TRREB
- C$519,9004 bd2 ba-- sqft679 Bellaire St, Peterborough, ON K9J 3Y5For SaleMLS ID #X13610138, Century 21 United Realty Inc.. TRREB
- C$564,9005 bd2 ba-- sqft1255 Huntington Cir, Peterborough, ON K9K 2B4For SaleMLS ID #X13578120, Century 21 United Realty Inc.. TRREB
- C$575,0003 bd2 ba-- sqft797 Valleyview Dr, Peterborough, ON K9J 6P9For SaleMLS ID #X13077524, Royal LePage Frank Real Estate. TRREB
- C$595,0003 bd2 ba-- sqft890 Chapel Rd, Peterborough, ON K9H 7M3For SaleMLS ID #X13239798, RE/MAX HALLMARK EASTERN REALTY. TRREB
- C$585,0003 bd2 ba-- sqft1824 Mapleridge Dr, Peterborough, ON K9K 1P9For SaleMLS ID #X13483520, Century 21 United Realty Inc.. TRREB
- C$549,9004 bd3 ba-- sqft214 Aylmer St N, Peterborough, ON K9J 3K4For SaleMLS ID #X13507924, CENTURY 21 LEADING EDGE REALTY INC.. TRREB
- C$579,9993 bd2 ba-- sqft578 Hillside St, Peterborough, ON K9H 5N6For SaleMLS ID #X13172030, Century 21 United Realty Inc.. TRREB
- C$589,9003 bd2 ba-- sqft1194 Milburn St, Peterborough, ON K9H 6P2For SaleMLS ID #X13574106, RE/MAX HALLMARK EASTERN REALTY. TRREB
- C$499,9003 bd1 ba-- sqft481 Barker Ave, Peterborough, ON K9J 1E2For SaleMLS ID #X13517594, Flat Rate Realty Corp.. TRREB
- C$579,9993 bd2 ba-- sqft578 Hillside St #5, Peterborough, ON K9H 5N6For SaleCentury 21 Canada
- C$599,9003 bd2 ba-- sqft266 Greenwood Rd, Otonabee South Monaghan, ON K9J 6Y3For SaleMLS ID #X13592178, Century 21 United Realty Inc.. TRREB
- C$599,9994 bd2 ba-- sqft501 Barnes Cres, Peterborough, ON K9J 7Z2For SaleMLS ID #X12913856, CENTURY 21 INNOVATIVE REALTY INC.. TRREB
- C$509,9003 bd2 ba-- sqft819 Argyle St, Peterborough, ON K9H 5T4For SaleMLS ID #X13526850, Century 21 United Realty Inc.. TRREB
- C$699,9003 bd2 ba-- sqft18 Redwood Ct, Peterborough, ON K9K 1M5For SaleMLS ID #X13587520, Royal LePage Frank Real Estate. TRREB
- C$624,9003 bd2 ba-- sqft1000 Cumberland Ave, Peterborough, ON K9H 7B2For SaleMLS ID #X13502040, RE/MAX HALLMARK EASTERN REALTY. TRREB
