Welcome to 815 Stewart Drive! A solid brick raised-bungalow on an oversized city lot with a large detached two-car garage. This 2+1 bedroom, 2 bathroom home offers an eat-in kitchen with a walkout to a beautiful covered deck, an Entertainers delight. A bright living room, and a main-floor office having freshly redone hardwood flooring. The office had originally been a 3rd main floor bedroom, that has potential to be converted back. The finished basement offers more living space for the family, including a spacious rec room, third bedroom, 3-piece bathroom, laundry area, and plenty of storage. The expansive backyard with mature trees lining the lot lines is perfect for the kids to play, a gardening enthusiast or someone looking for the feel of a country lot in the City. The large detached garage offers hydro and overhead doors at both the front and rear, making it ideal for two vehicles, a dream-like workshop or space to store all your recreational toys. Located close to schools, shopping, public transit, parks, and with easy access to Highway 115, this home and its location is just what you've been looking for!
Under contract
C$594,900
815 Stewart Dr, Peterborough, ON K9J 7R3
3beds
2baths
Single Family Residence
Built in ----
0 Square Feet Lot
$-- Zestimate®
C$--/sqft
C$-- HOA
What's special
Solid brick raised-bungalowOversized city lotLarge detached two-car garageEat-in kitchenMain-floor officeFreshly redone hardwood flooringFinished basement
- 18 days |
- 34 |
- 5 |
Zillow last checked:
Listing updated:
Listed by:
Century 21 United Realty Inc.
Source: TRREB,MLS®#: X13599758 Originating MLS®#: Central Lakes Association of REALTORS
Originating MLS®#: Central Lakes Association of REALTORSFacts & features
Interior
Bedrooms & bathrooms
- Bedrooms: 3
- Bathrooms: 2
Bedroom
- Level: Basement
- Dimensions: 3.81 x 3.02
Bedroom
- Level: Basement
- Dimensions: 3.84 x 6.2
Bedroom
- Level: Main
- Dimensions: 3.03 x 2.59
Bedroom
- Level: Main
- Dimensions: 2.91 x 3.39
Bathroom
- Level: Main
- Dimensions: 2.36 x 2.5
Bathroom
- Level: Basement
- Dimensions: 2.72 x 1.28
Other
- Level: Main
- Dimensions: 2.93 x 3.4
Dining room
- Level: Main
- Dimensions: 2.18 x 2.59
Family room
- Level: Basement
- Dimensions: 7.77 x 3.99
Foyer
- Level: Main
- Dimensions: 1.13 x 3.51
Kitchen
- Level: Main
- Dimensions: 3.34 x 3.01
Living room
- Level: Main
- Dimensions: 3.94 x 5.07
Utility room
- Level: Basement
- Dimensions: 3.69 x 3.02
Utility room
- Level: Basement
- Dimensions: 3.81 x 3.02
Heating
- Forced Air, Gas
Cooling
- Central Air
Features
- Primary Bedroom - Main Floor
- Basement: Finished,Full
- Has fireplace: No
Interior area
- Living area range: 700-1100 null
Video & virtual tour
Property
Parking
- Total spaces: 6
- Parking features: Private Double, Garage Door Opener
- Has garage: Yes
Features
- Patio & porch: Porch
- Exterior features: Canopy
- Pool features: None
- Waterfront features: None
Lot
- Size: 0 Square Feet
- Features: Level, Park, Public Transit, Place Of Worship, School, Irregular Lot
Details
- Additional structures: Fence - Partial, Shed
- Parcel number: 281420332
Construction
Type & style
- Home type: SingleFamily
- Architectural style: Bungalow-Raised
- Property subtype: Single Family Residence
Materials
- Brick
- Foundation: Poured Concrete
- Roof: Asphalt Shingle
Utilities & green energy
- Sewer: Septic
Community & HOA
Location
- Region: Peterborough
Financial & listing details
- Tax assessed value: C$278,000
- Annual tax amount: C$5,252
- Date on market: 7/23/2026
Price history
Price history is unavailable.
Public tax history
Tax history is unavailable.
Climate risks
Neighborhood: Otonabee
Nearby schools
GreatSchools rating
No schools nearby
We couldn't find any schools near this home.
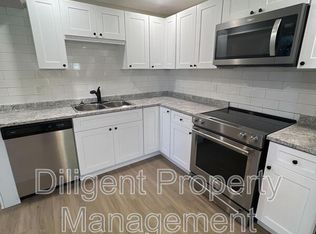
- C$--2 bd1 ba-- sqft404 Crystal Dr, Peterborough, ON K9J8K5Off Market
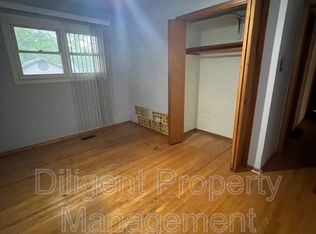
- C$--1 bd1 ba-- sqft186 Collison Ave UNIT 1, Peterborough, ON K9J1A4Off Market
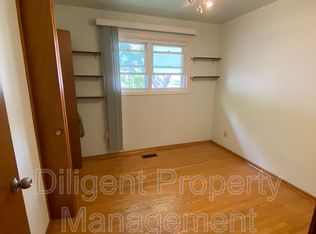
- C$--1 bd1 ba-- sqft186 Collison Ave UNIT 2, Peterborough, ON K9J1A4Off Market
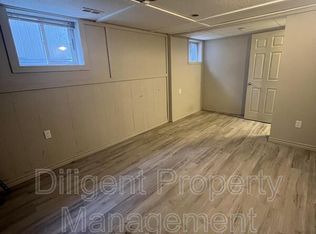
- C$--1 bd1 ba154 sqft186 Collison Ave UNIT 5, Peterborough, ON K9J1A4Off Market
- C$--1 bd1 ba116 sqft186 Collison Ave UNIT 3, Peterborough, ON K9J1A4Off Market
- C$--1 bd1 ba192 sqft186 Collison Ave UNIT 4, Peterborough, ON K9J1A4Off Market
- C$6502 bd2 ba-- sqft186 Collison Ave, Peterborough, ON K9J1A4For Rent
- C$494,9003 bd1 ba-- sqft481 Barker Ave, Peterborough, ON K9J1E2For Sale
Similar homes
- C$619,9004 bd2 ba-- sqft814 Milford Dr, Peterborough, ON K9J 8J5For Sale
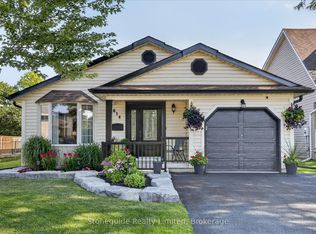 MLS ID #X13646864, Stoneguide Realty Limited. TRREB
 - C$649,9003 bd2 ba-- sqft260 McKellar St, Peterborough, ON K9J 1P7For Sale
 MLS ID #X13622136, Century 21 United Realty Inc.. TRREB
 - C$627,0003 bd2 ba-- sqft115 Douro St, Peterborough, ON K9H 1H5For Sale
 MLS ID #X13645198, Century 21 United Realty Inc.. TRREB
 - C$549,9003 bd2 ba-- sqft626 Trailview Dr #4, Peterborough, ON K9J 8P3For Sale
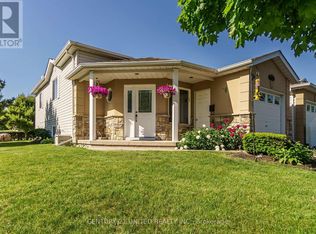 Century 21 Canada
 - C$584,9003 bd2 ba-- sqft644 Trailview Dr, Peterborough, ON K9J 8P3For SaleMLS ID #X13083988, Royal Lepage Proalliance Realty. TRREB
- C$494,9003 bd1 ba-- sqft481 Barker Ave, Peterborough, ON K9J 1E2For SaleMLS ID #X13638542, Flat Rate Realty Corp.. TRREB
- C$600,0004 bd2 ba-- sqft3067 Westridge Blvd, Peterborough, ON K9K 2K5For SaleMLS ID #X13623256, RE/MAX HALLMARK FRASER GROUP REALTY. TRREB
- C$519,9003 bd2 ba-- sqft72 Kent St, Peterborough, ON K9J 5B3For SaleMLS ID #X13633246, Century 21 United Realty Inc.. TRREB
- C$659,9006 bd4 ba-- sqft270 Rogers St, Peterborough, ON K9H 1W3For SaleMLS ID #X13639182, Century 21 United Realty Inc.. TRREB
- C$649,9004 bd2 ba-- sqft535 Cardinal Dr, Peterborough, ON K9L 1X8For SaleMLS ID #X13640900, ROYAL HERITAGE REALTY LTD.. TRREB
- C$585,0003 bd2 ba-- sqft1824 Mapleridge Dr, Peterborough, ON K9K 1P9For SaleMLS ID #X13483520, Century 21 United Realty Inc.. TRREB
- C$549,9003 bd2 ba-- sqft626 Trailview Dr, Peterborough, ON K9J 8P3For SaleMLS ID #X13614146, Century 21 United Realty Inc.. TRREB
- C$549,0003 bd2 ba-- sqft633 Rogers St, Peterborough, ON K9H 1X9For SaleMLS ID #X13617450, Century 21 United Realty Inc.. TRREB
- C$595,0003 bd2 ba-- sqft890 Chapel Rd, Peterborough, ON K9H 7M3For SaleMLS ID #X13239798, RE/MAX HALLMARK EASTERN REALTY. TRREB
- C$599,9003 bd2 ba-- sqft266 Greenwood Rd, Otonabee South Monaghan, ON K9J 6Y3For SaleMLS ID #X13592178, Century 21 United Realty Inc.. TRREB
- C$649,9004 bd2 ba-- sqft938 Whitefield Dr, Peterborough, ON K9J 7V9For SaleMLS ID #X13625808, RE/MAX REALTRON REALTY INC.. TRREB
- C$564,9005 bd2 ba-- sqft1255 Huntington Cir, Peterborough, ON K9K 2B4For SaleMLS ID #X13578120, Century 21 United Realty Inc.. TRREB
- C$550,0004 bd3 ba-- sqft503 Romaine St, Peterborough, ON K9J 2C8For SaleMLS ID #X13515252, RE/MAX HALLMARK EASTERN REALTY. TRREB
- C$579,9993 bd2 ba-- sqft578 Hillside St, Peterborough, ON K9H 5N6For SaleMLS ID #X13172030, Century 21 United Realty Inc.. TRREB
- C$569,9004 bd2 ba-- sqft948 Saint Pauls St, Peterborough, ON K9H 6J6For SaleMLS ID #X13452858, MinCom Kawartha Lakes Realty Inc.. TRREB
