Wow! Pool. Privacy. Property. A rare South End Gem! An exceptional rare double-sized lot just shy of half an acre in town, offering an unbeatable combination of comfort, and convenience. This well-maintained 3-bedroom, 2-bath home offers main floor living combined with the added benefit of a finished basement. The rear addition is impressive. Filled with natural light, featuring elegant wainscoting, oversized windows, and sliding glass doors that allows you to fully enjoy your dream backyard from inside and out. Step outside to your private oasis complete with an inground pool, expansive fenced backyard, and plenty of room for family enjoyment. Located in one of the city's most family-friendly neighbourhoods, you're just a short walk to the Otonabee River, parks, schools, public transit and Highway 115, while also close to all major amenities. Properties offering this much land, privacy, and lifestyle in town are exceptionally rare, don't miss your chance to call this South End gem home!
For sale
C$674,900
260 McKellar St, Peterborough, ON K9J 1P7
3beds
2baths
Single Family Residence
Built in ----
0 Square Feet Lot
$-- Zestimate®
C$--/sqft
C$-- HOA
What's special
Main floor livingFinished basementElegant wainscotingOversized windowsSliding glass doorsExpansive fenced backyard
- 32 days |
- 25 |
- 2 |
Zillow last checked:
Listing updated:
Listed by:
Century 21 United Realty Inc.
Source: TRREB,MLS®#: X13476672 Originating MLS®#: Central Lakes Association of REALTORS
Originating MLS®#: Central Lakes Association of REALTORSFacts & features
Interior
Bedrooms & bathrooms
- Bedrooms: 3
- Bathrooms: 2
Primary bedroom
- Level: Main
- Dimensions: 3.16 x 3.51
Bedroom
- Level: Main
- Dimensions: 3.16 x 3.32
Bedroom
- Level: Main
- Dimensions: 2.95 x 3.53
Bathroom
- Level: Main
- Dimensions: 2.14 x 2.02
Bathroom
- Level: Lower
- Dimensions: 2.69 x 2.17
Dining room
- Level: Main
- Dimensions: 3.22 x 4.43
Family room
- Level: Lower
- Dimensions: 3.01 x 6.42
Kitchen
- Level: Main
- Dimensions: 4.33 x 3.77
Laundry
- Level: Lower
- Dimensions: 4.02 x 3.77
Living room
- Level: Main
- Dimensions: 5 x 3.4
Other
- Level: Lower
- Dimensions: 2.94 x 2.89
Other
- Level: Lower
- Dimensions: 4.5 x 3.4
Recreation
- Level: Lower
- Dimensions: 3.34 x 6.42
Heating
- Forced Air, Gas
Cooling
- Central Air
Features
- Primary Bedroom - Main Floor
- Basement: Full,Finished
- Has fireplace: No
Interior area
- Living area range: 1100-1500 null
Video & virtual tour
Property
Parking
- Total spaces: 3
- Parking features: Private, Tandem
Features
- Patio & porch: Deck
- Exterior features: Landscaped, Privacy, Year Round Living
- Has private pool: Yes
- Pool features: In Ground
- Waterfront features: None
Lot
- Size: 0 Square Feet
- Features: Fenced Yard, Park, Place Of Worship, Public Transit, Rec./Commun.Centre, River/Stream
Details
- Additional structures: Garden Shed
- Parcel number: 280950242
Construction
Type & style
- Home type: SingleFamily
- Architectural style: Bungalow-Raised
- Property subtype: Single Family Residence
Materials
- Brick, Vinyl Siding
- Foundation: Concrete Block
- Roof: Asphalt Shingle
Utilities & green energy
- Sewer: Sewer
Community & HOA
Location
- Region: Peterborough
Financial & listing details
- Tax assessed value: C$273,000
- Annual tax amount: C$5,106
- Date on market: 6/22/2026
Century 21 United Realty Inc.
Century 21 United Realty Inc.
By pressing Contact Agent, you agree that the real estate professional identified above may call/text you about your search, which may involve use of automated means and pre-recorded/artificial voices. You don't need to consent as a condition of buying any property, goods, or services. Message/data rates may apply. You also agree to our Terms of Use. Zillow does not endorse any real estate professionals. We may share information about your recent and future site activity with your agent to help them understand what you're looking for in a home.
Price history
Price history is unavailable.
Public tax history
Tax history is unavailable.
Climate risks
Neighborhood: Kenner
Nearby schools
GreatSchools rating
No schools nearby
We couldn't find any schools near this home.
- C$524,9003 bd2 ba-- sqft246 King George St, Peterborough, ON K9J1R8For Sale

- C$479,9003 bd3 ba-- sqft728 Hurley St, Peterborough, ON K9J3A9For Sale
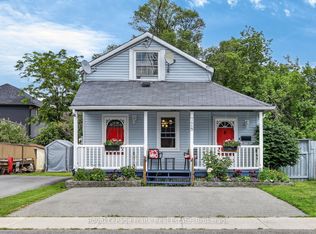
- C$459,0004 bd2 ba-- sqft296 Braidwood Ave, Peterborough, ON K9J1V3For Sale
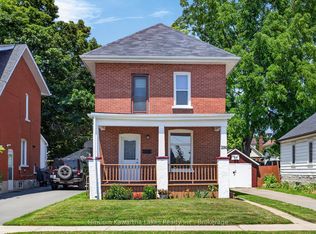
- C$449,9003 bd2 ba-- sqft210 Maxwell Ave, Peterborough, ON K9J1B5For Sale

- C$685,0003 bd2 ba-- sqft314 Sherin Ave, Peterborough, ON K9J1B6For Sale
- C$599,9004 bd2 ba-- sqft541 River Rd S, Peterborough, ON K9J1E6For Sale
- C$399,9002 bd2 ba-- sqft460 Howden St, Peterborough, ON K9J4B3For Sale
- C$474,9003 bd2 ba-- sqft438 Rose Ave, Peterborough, ON K9J4E4For Sale
Similar homes
- C$699,9003 bd2 ba-- sqft18 Redwood Ct, Peterborough, ON K9K 1M5For Sale
 MLS ID #X13587520, Royal LePage Frank Real Estate. TRREB
 - C$674,9006 bd4 ba-- sqft270 Rogers St, Peterborough, ON K9H 1W3For Sale
 MLS ID #X13501118, Century 21 United Realty Inc.. TRREB
 - C$674,9004 bd3 ba-- sqft2903 Jennifer Dr, Peterborough, ON K9L 1Z5For Sale
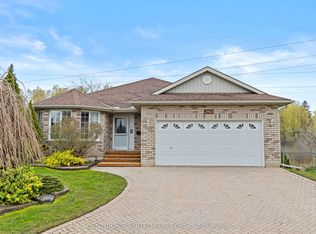 MLS ID #X13601288, Century 21 United Realty Inc.. TRREB
 - C$649,9004 bd2 ba-- sqft1277 Olympus Ave, Peterborough, ON K9H 6V9For Sale
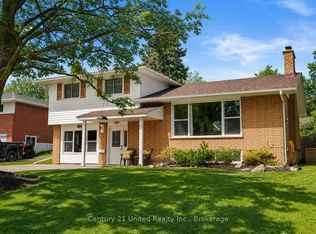 MLS ID #X13585652, Century 21 United Realty Inc.. TRREB
 - C$699,9993 bd3 ba-- sqft83 Nevin Ave, Peterborough, ON K9J 6E9For SaleMLS ID #X13527552, Century 21 United Realty Inc.. TRREB
- C$649,9004 bd2 ba-- sqft1277 Olympus Ave #5, Peterborough, ON K9H 6V9For SaleCentury 21 Canada
- C$599,9003 bd2 ba-- sqft121 Romaine St, Peterborough, ON K9J 2C1For SaleMLS ID #X13533306, Royal LePage Frank Real Estate. TRREB
- C$479,9003 bd3 ba-- sqft728 Hurley St, Peterborough, ON K9J 3A9For SaleMLS ID #X13548136, Royal LePage Frank Real Estate. TRREB
- C$679,8003 bd4 ba-- sqft1539 Cherryhill Rd, Peterborough, ON K9K 1A7For SaleMLS ID #X12989544, ROYAL LEPAGE PROALLIANCE REALTY. TRREB
- C$649,9004 bd3 ba-- sqft2317 Woodglade Blvd, Peterborough, ON K9K 1T6For SaleMLS ID #X13515544, Century 21 United Realty Inc.. TRREB
- C$643,9004 bd3 ba-- sqft1169 Danita Blvd, Peterborough, ON K9J 7J9For SaleMLS ID #X13558908, Century 21 United Realty Inc.. TRREB
- C$599,9003 bd2 ba-- sqft266 Greenwood Rd, Otonabee South Monaghan, ON K9J 6Y3For SaleMLS ID #X13592178, Century 21 United Realty Inc.. TRREB
- C$739,9003 bd3 ba-- sqft702 Walkerfield Ave, Peterborough, ON K9J 4W4For SaleMLS ID #X13555874, Stoneguide Realty Limited. TRREB
- C$795,0003 bd2 ba-- sqft130 Earlwood Dr, Peterborough, ON K9J 6B6For SaleMLS ID #X13517892, Century 21 United Realty Inc.. TRREB
- C$689,5003 bd3 ba-- sqft2 Peace Cres, Peterborough, ON K9H 0C1For SaleMLS ID #X13508966, MinCom Kawartha Lakes Realty Inc.. TRREB
- C$584,9003 bd2 ba-- sqft644 Trailview Dr, Peterborough, ON K9J 8P3For SaleMLS ID #X13083988, Royal Lepage Proalliance Realty. TRREB
- C$550,0004 bd3 ba-- sqft503 Romaine St, Peterborough, ON K9J 2C8For SaleMLS ID #X13515252, RE/MAX HALLMARK EASTERN REALTY. TRREB
- C$649,9005 bd2 ba-- sqft470 Albertus Ave, Peterborough, ON K9J 6A2For SaleMLS ID #X13207008, Royal LePage Frank Real Estate. TRREB
- C$585,0003 bd2 ba-- sqft1824 Mapleridge Dr, Peterborough, ON K9K 1P9For SaleMLS ID #X13483520, Century 21 United Realty Inc.. TRREB
- C$730,0004 bd3 ba-- sqft894 Kawartha Dr, Peterborough, ON K9J 6L3For SaleMLS ID #X13550828, RE/MAX HALLMARK EASTERN REALTY. TRREB
