Skip main navigation
C$399,900

460 Howden St, Peterborough, ON K9J 4B3

2beds
2baths
Single Family Residence
Built in ----
3,673 Square Feet Lot
$-- Zestimate®
C$--/sqft
C$-- HOA

What's special

Renovated kitchenUpdated windowsCentral air conditioningCrisp neutral paint palette
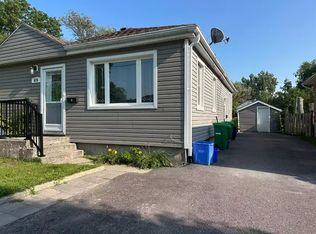
MOVE-IN READY SOUTH-END HOME - Perfect for First-Time Buyers & Investors! Step into the Peterborough housing market with this newly refreshed 3-bedroom, 2-bathroom home in the highly desirable south end. Freshly painted, this property is an exceptional fit for first-time buyers, downsizers, or parents seeking reliable housing for college and university students. UPGRADES MADE OVER THE PAST SEVERAL YEARS INCLUDE: A renovated kitchen, updated windows, shingles, siding, and central air conditioning, and a crisp, neutral paint palette. THE HEAVY LIFTING IS DONE leaving you the perfect canvas to finalize the space to your own taste and style. CONVENIENCE YOU'LL LOVE! You're only minutes away from Costco, downtown shops, vibrant restaurants, and the scenic Otonabee River. Don't miss out on this fantastic opportunity!
1 day
|
13
|
0
|

Zillow last checked:

Listing updated:

Listed by:

Royal LePage Frank Real Estate

Source: TRREB,MLS®#: X13525926MLS LogoOriginating MLS®#: Central Lakes Association of REALTORS

    Facts & features

    Interior

    Bedrooms & bathrooms
    • Bedrooms: 2
    • Bathrooms: 2
    Heating
    • Forced Air, Gas
    Cooling
    • Central Air
    Appliances
    • Included: Water Heater Owned
    Features
    • Basement: Full,Finished
    • Has fireplace: Yes
    Interior area
    • Living area range: 700-1100 null

    Property

    Parking
    • Total spaces: 2
    • Parking features: Private
    Features
    • Pool features: None
    Lot
    • Size: 3,673 Square Feet
    • Features: Fenced Yard, Park, Public Transit, School, School Bus Route
    Details
    • Additional structures: Garden Shed, Shed
    • Parcel number: 280760064

    Construction

    Type & style
    • Home type: SingleFamily
    • Architectural style: Bungalow
    • Property subtype: Single Family Residence
    Materials
    • Aluminum Siding
    • Foundation: Block
    • Roof: Asphalt Shingle

    Utilities & green energy

    • Sewer: Sewer

    Community & HOA

    Location
    • Region: Peterborough

    Financial & listing details

    • Annual tax amount: C$3,173
    • Date on market: 7/6/2026
    Royal LePage Frank Real Estate

    Royal LePage Frank Real Estate

    By pressing Contact Agent, you agree that the real estate professional identified above may call/text you about your search, which may involve use of automated means and pre-recorded/artificial voices. You don't need to consent as a condition of buying any property, goods, or services. Message/data rates may apply. You also agree to our Terms of Use. Zillow does not endorse any real estate professionals. We may share information about your recent and future site activity with your agent to help them understand what you're looking for in a home.

      Price history

      Price history is unavailable.

      Public tax history

      Tax history is unavailable.

      Climate risks

      Neighborhood: Kenner

      Getting around

      75 / 100
      Very Walkable
      57 / 100
      Bikeable

      Nearby schools

      GreatSchools rating

      No schools nearby

      We couldn't find any schools near this home.

      Similar homes

      Skip to the end of the carouselSkip to the beginning of the carousel