Charming, beautifully maintained, and full of character, this inviting two-bedroom bungalow is the perfect place to slow down and feel at home. The bright, functional layout is warm and welcoming, while the finished basement adds valuable living space with a spacious rec room and built-in bar-ideal for entertaining, movie nights, hosting friends, or creating your own studio, lounge, or hobby space. Outside, the fully fenced backyard is made for everyday living, surrounded by beautiful perennial gardens that bloom throughout the seasons. The backyard deck is the perfect place to enjoy a morning coffee, host friends, or relax on warm summer evenings, while the detached garage provides additional storage or workshop space. Set on a quiet street directly across from a park and just minutes from shopping, restaurants, schools, trails, and everyday amenities, this home offers a peaceful lifestyle without sacrificing convenience. Whether you're buying your first home, looking to downsize, or simply searching for a home with warmth and personality, this is a place you'll love coming home to.
For sale
C$499,999
521 McKellar St, Peterborough, ON K9J 1R1
2beds
1baths
Single Family Residence
Built in ----
4,219 Square Feet Lot
$-- Zestimate®
C$--/sqft
C$-- HOA
What's special
Inviting two-bedroom bungalowBright functional layoutSpacious rec room
- 2 days |
- 2 |
- 0 |
Zillow last checked:
Listing updated:
Listed by:
Exit Realty Liftlock
Source: TRREB,MLS®#: X13657326 Originating MLS®#: Central Lakes Association of REALTORS
Originating MLS®#: Central Lakes Association of REALTORSFacts & features
Interior
Bedrooms & bathrooms
- Bedrooms: 2
- Bathrooms: 1
Bedroom
- Level: Main
- Dimensions: 2.74 x 3.04
Bedroom 2
- Level: Main
- Dimensions: 3.35 x 3.04
Kitchen
- Level: Main
- Dimensions: 3.34 x 3.04
Living room
- Level: Main
- Dimensions: 3.65 x 3.65
Recreation
- Level: Basement
- Dimensions: 4.26 x 3.65
Utility room
- Level: Basement
- Dimensions: 3.35 x 3.04
Heating
- Forced Air, Gas
Cooling
- Central Air
Appliances
- Included: Water Heater
Features
- Primary Bedroom - Main Floor, Storage, Workbench
- Basement: Finished
- Has fireplace: No
Interior area
- Living area range: 700-1100 null
Property
Parking
- Total spaces: 2
- Parking features: Mutual, Garage Door Opener
- Has garage: Yes
Features
- Patio & porch: Deck, Patio
- Exterior features: Landscaped, Lighting
- Pool features: None
Lot
- Size: 4,219 Square Feet
- Features: Park, Place Of Worship, Public Transit, Rec./Commun.Centre, School, Irregular Lot
Details
- Parcel number: 280760028
Construction
Type & style
- Home type: SingleFamily
- Architectural style: Bungalow
- Property subtype: Single Family Residence
Materials
- Brick
- Foundation: Poured Concrete
- Roof: Asphalt Shingle
Utilities & green energy
- Sewer: Sewer
Community & HOA
Location
- Region: Peterborough
Financial & listing details
- Annual tax amount: C$3,344
- Date on market: 8/10/2026
Price history
Price history is unavailable.
Public tax history
Tax history is unavailable.
Climate risks
Neighborhood: Kenner
Nearby schools
GreatSchools rating
No schools nearby
We couldn't find any schools near this home.
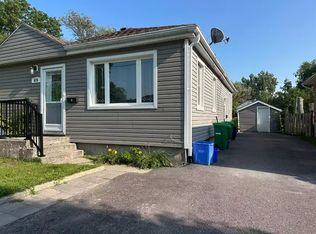
- C$--3 bd1 ba1k sqft479 Howden St, Peterborough, ON K9J4B2Off Market
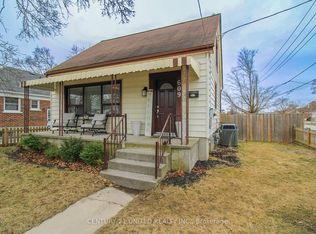
- C$--3 bd1 ba-- sqft609 Saint Catherine St, Peterborough, ON K9J4Z6Off Market
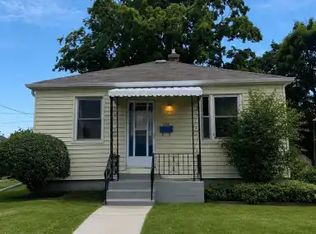
- C$--2 bd1 ba750 sqft564 Hamilton St #1A, Peterborough, ON K9J4C1Off Market
- C$399,9002 bd2 ba-- sqft460 Howden St, Peterborough, ON K9J4B3For Sale
- C$--1 bd1 ba148 sqft588 Howden St UNIT 4, Peterborough, ON K9J4B5Off Market
- C$--1 bd1 ba83 sqft588 Howden St UNIT 6, Peterborough, ON K9J4B5Off Market
- C$7002 bd1 ba137 sqft588 Howden St UNIT 5, Peterborough, ON K9J4B5For Rent
- C$--2 bd1 ba-- sqft492 King George St UNIT A, Peterborough, ON K9J1S1Off Market
Similar homes
- C$499,9003 bd2 ba-- sqft1990 Walker Ave, Peterborough, ON K9L 1T5For Sale
 MLS ID #X13661226, Flat Rate Realty Corp.. TRREB
 - C$470,0003 bd2 ba-- sqft451 Stewart St, Peterborough, ON K9H 4B4For Sale
 MLS ID #X13662238, RE/MAX HALLMARK EASTERN REALTY. TRREB
 - C$494,9003 bd1 ba-- sqft481 Barker Ave, Peterborough, ON K9J 1E2For Sale
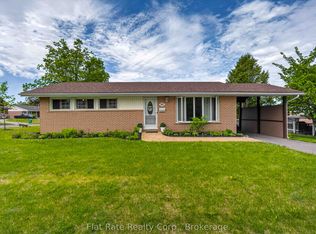 MLS ID #X13638542, Flat Rate Realty Corp.. TRREB
 - C$514,9003 bd2 ba-- sqft246 King George St, Peterborough, ON K9J 1R8For Sale
 MLS ID #X13639398, Ball Real Estate Inc.. TRREB
 - C$429,9004 bd2 ba-- sqft718 Mountain Ash Rd, Peterborough, ON K9J 8K1For SaleMLS ID #X13665790, Century 21 United Realty Inc.. TRREB
- C$499,9003 bd2 ba-- sqft581 Arndon Ave, Peterborough, ON K9J 4A9For SaleMLS ID #X13416644, SUTTON GROUP INCENTIVE REALTY INC.. TRREB
- C$514,9002 bd1 ba-- sqft730 Monaghan Rd, Peterborough, ON K9J 5J9For SaleMLS ID #X13517734, Century 21 United Realty Inc.. TRREB
- C$519,9003 bd2 ba-- sqft72 Kent St, Peterborough, ON K9J 5B3For SaleMLS ID #X13633246, Century 21 United Realty Inc.. TRREB
- C$479,0003 bd2 ba-- sqft476 King George St, Peterborough, ON K9J 1S1For SaleMLS ID #X13460840, Royal Heritage Realty Ltd.. TRREB
- C$495,0003 bd2 ba-- sqft592 Sherbrooke St, Peterborough, ON K9J 2P5For SaleMLS ID #X13633282, Exit Realty Liftlock. TRREB
- C$487,0003 bd2 ba-- sqft722 Gillespie Ave, Peterborough, ON K9J 4B7For SaleMLS ID #X13500880, Royal Heritage Realty Ltd.. TRREB
- C$474,9003 bd2 ba-- sqft438 Rose Ave, Peterborough, ON K9J 4E4For SaleMLS ID #X13434242, Royal LePage Frank Real Estate. TRREB
- C$499,0003 bd2 ba-- sqft611 Romaine St N, Peterborough, ON K9J 2E5For SaleMLS ID #X13613612, LPT Realty. TRREB
- C$419,9003 bd2 ba-- sqft922 Webber Ave, Peterborough, ON K9J 5Y1For SaleMLS ID #X13666122, Century 21 United Realty Inc.. TRREB
- C$459,9005 bd2 ba-- sqft190 Stewart St, Peterborough, ON K9J 3M5For SaleMLS ID #X13652688, NORTH 2 SOUTH REALTY. TRREB
- C$449,0005 bd2 ba-- sqft617 Trailview Dr, Peterborough, ON K9J 8K3For SaleMLS ID #X13647112, RE/MAX GOLD REALTY INC.. TRREB
- C$469,9003 bd3 ba-- sqft728 Hurley St, Peterborough, ON K9J 3A9For SaleMLS ID #X13548136, Royal LePage Frank Real Estate. TRREB
- C$469,9005 bd3 ba-- sqft341 George St S, Peterborough, ON K9J 3C8For SaleMLS ID #X13612088, MinCom Kawartha Lakes Realty Inc.. TRREB
- C$499,9003 bd2 ba-- sqft668 Barbara Cres, Peterborough, ON K9J 3X5For SaleMLS ID #X13233702, Coldwell Banker Electric Realty. TRREB
- C$550,0005 bd2 ba-- sqft513 Romaine St, Peterborough, ON K9J 2C8For SaleMLS ID #X13624932, SOLID ROCK REALTY. TRREB
